
BEDS2
BATHS1 full
MLS#PALH2015908
STATUSPENDING
PROPERTY TYPEResidential - Single Family
SCHOOLSOUTHERN LEHIGH
Property Description
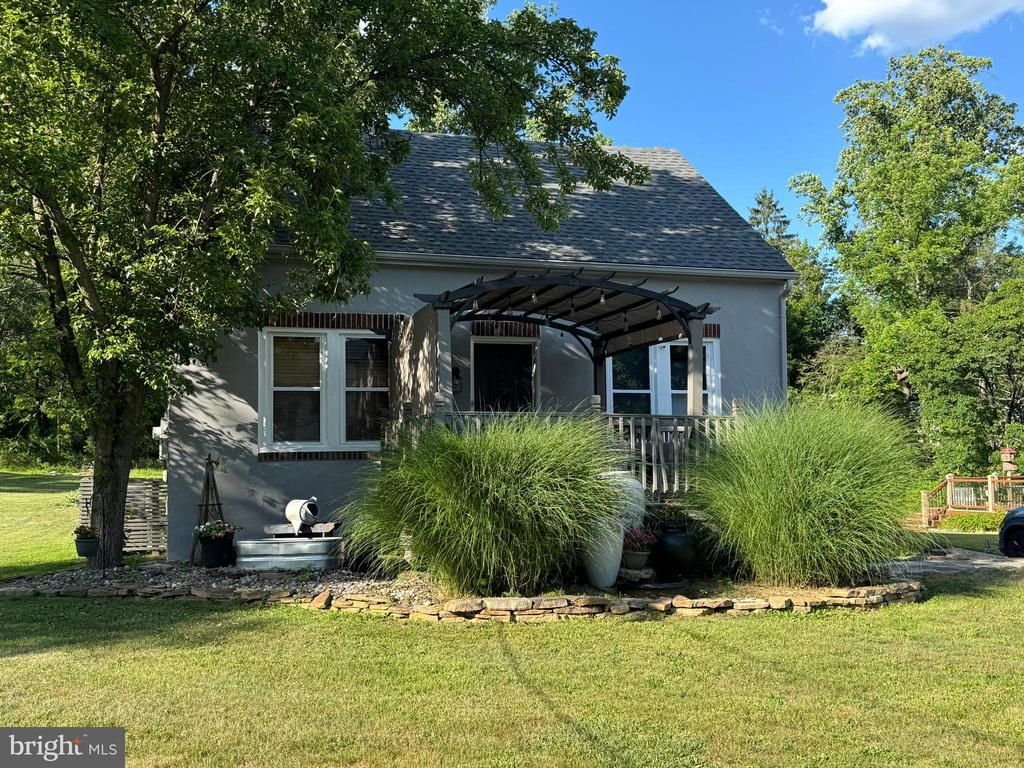
MULTIPLE OFFERS RECEIVED. SELLER IS ASKING FOR HIGHEST & BEST BY TUESDAY, JUNE 30TH, BY 5 PM. PRETTY AS A PICTURE IS THIS ADORBLE CAPE COD! Set on a half acre lot among trees and rolling hills, it offers peace and tranquiliity. You will enjoy the front deck and back patio on warm summer nights, watching nature's critters close up. The owner has lovingly maintained the property over the years, but now it is time for someone else to take on the task. Many recent updates have taken place, such as a new roof on the house in 2023, newly painted exterior in May 2026 on the house and garage, a remodeled bathroom in 2025, and luxury vinyl flooring in LR in 2025. There is an oversized detached garage with enough room for some extra adult toys as well as equipment and a 12' x 28' shed with garage door. The home features a large Living Room, Dining Room, Kitchen with new floor in 2026, a 3 season room off the kitchen, 1 Bathroom , & 2 Bedrooms. The home also has a heat pump with oil back up system and Central Air Conditioning. It is serviced by Southern Lehigh School District and several Universities within 5 miles. The Promanade Shops are very close by , as well as major routes to NYC and Phila. Don't Delay! Make your appointment today before someone else snatches up this GEM!! More pictures will be added on Thursday afternoon.
Property Features
Property Type: Residential - Single Family
Basement: Yes
Basement: Outside Entrance, Sump Pump, Unfinished, Full
Cooling: Central A/C, Ceiling Fan(s)
Fuel Type: Electric
Garage: 1
Heating: Heat Pump - Oil BackUp
Home Style: Cape Cod
Lot Size: 0.53 Acres
Roof Type: Asbestos Shingle, Pitched
Stories: 1.5
Taxes: $2,848
Year Built: 1939
Feature Descriptions
Additional Structures: Above Grade, Below Grade
Appliances: Dishwasher, Oven/Range - Electric, Refrigerator, Dryer - Electric, Washer
Days on Site: 29
Electric: 200+ Amp Service, Circuit Breakers
Exterior: Outbuilding(s)
Exterior: Stucco
Flooring: Hardwood, Luxury Vinyl Plank, Vinyl
Interior: Bathroom - Walk-In Shower, Ceiling Fan(s), Wood Floors
Lot: Backs to Trees, Front Yard, Landscaping, Not In Development, Rear Yard
Lot Dimensions: 0.53 Acre(S)
Municipality: UPPER SAUCON TWP
Number of Rooms: 7
Parking Notes: 6 Total Parking Spaces
Rooms: Living Room, Dining Room, Bedroom 2,Kitchen, Bedroom 1,Sun/Florida Room, Bathroom 1
Sewer: On Site Septic
Special View Info: Mountain
Structure Type: Detached
Total Garage/Parking Spaces: 6
Water: Public
Windows: Replacement
Room Sizes
Living Room: 28 x 14 Level - Main
Dining Room: 14 x 12 Level - Main
Kitchen: 11 x 11 Level - Main
Sun/Florida Room: 11 x 8 Level - Main
Bathroom 1: 8 x 7 Level - Main
Bedroom 1: 14 x 13 Level - Upper 1
Bedroom 2: 14 x 13 Level - Upper 2
Local Schools
High School: SOUTHERN LEHIGH SENIOR
Middle School: SOUTHERN LEHIGH
Elementary School: HOPEWELL ES
School District: SOUTHERN LEHIGH
Listed By / Shown By
Listed By
Agency Name: BHHS Fox & Roach - Center Valley
Agency Phone: 6102824444
Shown By
Agency Title: RealtyMark
Agency Phone: 888-260-0040

Estimate Your Payment
Estimated Payment
$ 1,087.91 per month $752.02 Principal & Interest $237.33 Property Tax $98.55 Homeowner's InsuranceChange Payment Information


4425 Vera Cruz | MLS# PALH2015908
This single family home located at 4425 Vera Cruz, Center Valley, PA 18034 is currently listed for sale with an asking price of $337,900. This property was built in 1939 and has 2 bedrooms and 1 full baths. Vera Cruz is located within the SOUTHERN LEHIGH school district. Search Center Valley real estate on www.realtymark.net today.