
BEDS4
BATHS2 full
SQUARE FEET2,444
MLS#TB8528701
STATUSActive
PROPERTY TYPEResidential - Single Family
SUBDIVISIONOAKSTEAD PRCL 05
Property Description
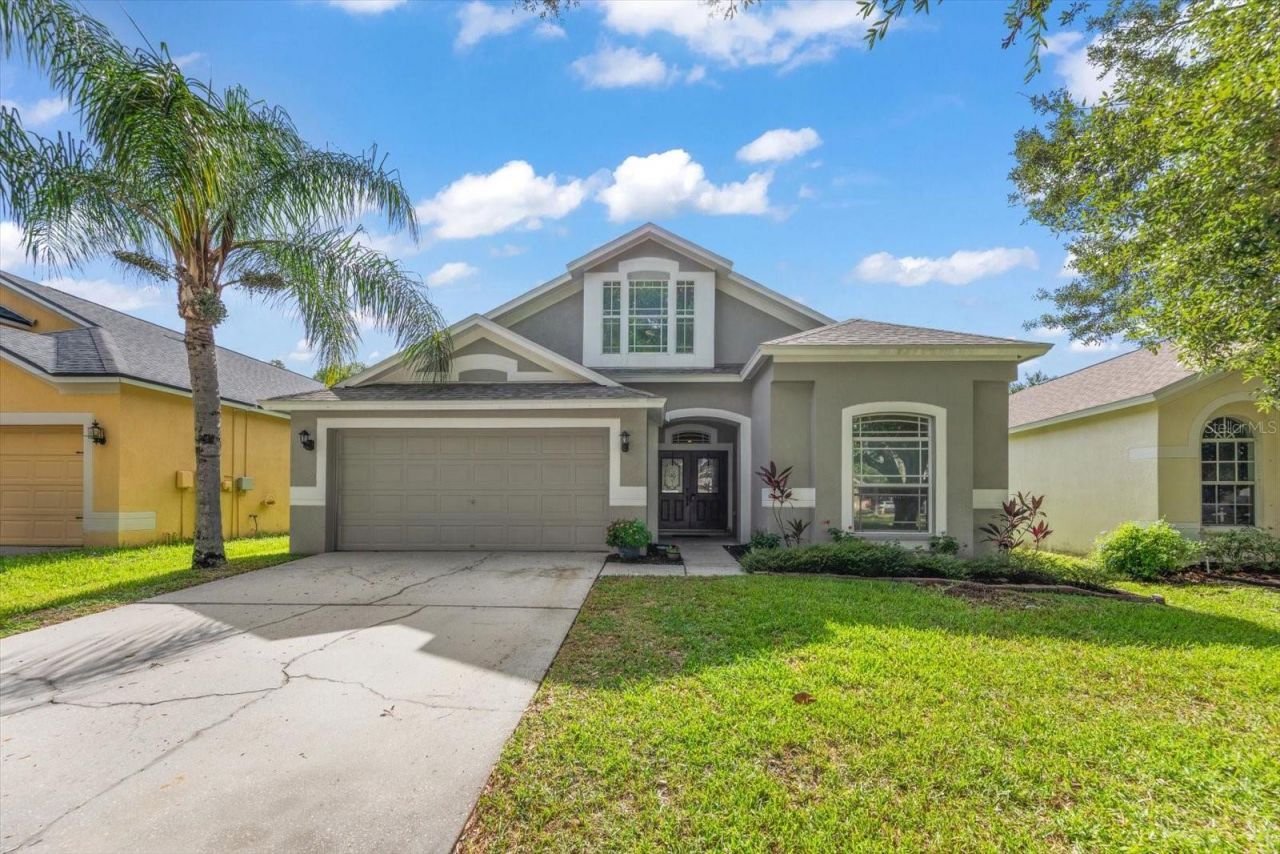
FHA ASSUMABLE LOAN - 3.625% INTEREST RATEWelcome home to this beautifully maintained 4-bedroom, 2-bathroom property in the sought-after, gated community of Oakstead. Tucked away with no rear neighbors, this home offers true privacy - with deer wandering by for that peaceful, nature-close feel.Step inside to an open, split floor plan designed for both everyday living and entertaining, featuring gorgeous vinyl flooring throughout. Upstairs, a spacious loft offers endless flexibility - perfect as a bonus room, playroom, or home office. Abundant natural light fills every room, creating warm, inviting spaces for the whole family.Enjoy peace of mind with a new roof (2024) and a recently replaced one of the AC units (2 years old). Add to that fantastic curb appeal, and this home is as move-in ready as it is beautiful.Living in Oakstead means resort-style amenities right outside your door: a sparkling community pool and kiddie pool, tennis and basketball courts, a clubhouse with a fitness center, and scenic nature trails - all within a secure, gated setting.Don't miss this rare opportunity to own a home with an incredibly low, assumable interest rate in one of the area's most desirable communities!
Property Features
Property Type: Residential - Single Family
Cooling: Central Air
Garage: 2 car attached
Heating: Central
Lot Size: 0.19 Acres
Roof Type: Shingle
Stories: 2.0
Taxes: $7,473
Year Built: 2005
Amenities
Ceiling Fans(s)
Kitchen/Family Room Combo
Solid Wood Cabinets
Split Bedroom
Stone Counters
Feature Descriptions
Additional Rooms: Loft
Appliances: Dishwasher, Microwave, Range, Refrigerator
Association Amenities: Park, Pool, Tennis Court(s)
Community Features: Deed Restrictions, Gated Community - No Guard
Directions: Turn right into Oakstead, continue 1 mile to Lake Patience. Make left, go to end, Marchmont on right. Proceed thru gate (you need gate code) and make 2nd right onto Beaumaris. Continue to Havelocke Dr
Exterior: Block, Stucco, Frame
Flood Zone Code: X
Flooring: Carpet, Ceramic Tile, Vinyl
Foundation: Slab
Garage Dimensions: 28x20
HOA Fee: 70/ Annually
HOA Y/N: Yes
Home Warranty Y/N: No
Listing Terms: Assumable, Cash, Conventional, FHA, VA Loan
Lot Dimensions: 0.19
Other Equipment: Irrigation Equipment
Ownership: Fee Simple
Patio/Porch: Covered, Rear Porch
Pets Allowed: Yes
Property Attached Y/N: No
Property Sub-Type: Single Family Residence
Sewer: Public Sewer
Showing Instructions: ShowingTime
Special Sale Provisions: None
Utilities: Electricity Connected, Sewer Connected, Water Connected
Water: Public
Water Access Y/N: No
Zoning: MPUD
Room Sizes
Primary Bedroom: 12x16
Living Room: 15x18
Bonus Room: 15x20
Local Schools
High School: Sunlake High School-PO
Middle School: Charles S. Rushe Middle-PO
Elementary School: Oakstead Elementary-PO
Listed By / Shown By
Listed By
Agency Name: FUTURE HOME REALTY INC
Agency Contact: 813-855-4982
Shown By
Agency Title: RealtyMark
Agency Phone: 888-260-0040

Estimate Your Payment
Estimated Payment
$ 1,828.50 per month $1,066.05 Principal & Interest $622.75 Property Tax $139.71 Homeowner's InsuranceChange Payment Information




4422 Havelocke Drive | MLS# TB8528701
This single family home located at 4422 Havelocke Drive , Land O Lakes, FL 34638 is currently listed for sale with an asking price of $479,000. This property was built in 2005 and has 4 bedrooms and 2 full baths with 2444 sq. ft. Havelocke Drive is located in the OAKSTEAD PRCL 05 subdivision. Search OAKSTEAD PRCL 05 real estate on www.realtymark.net today.