
BEDS2
BATHS2 full
SQUARE FEET1,036
MLS#PAPH2662924
STATUSPENDING
PROPERTY TYPEResidential - Condominium
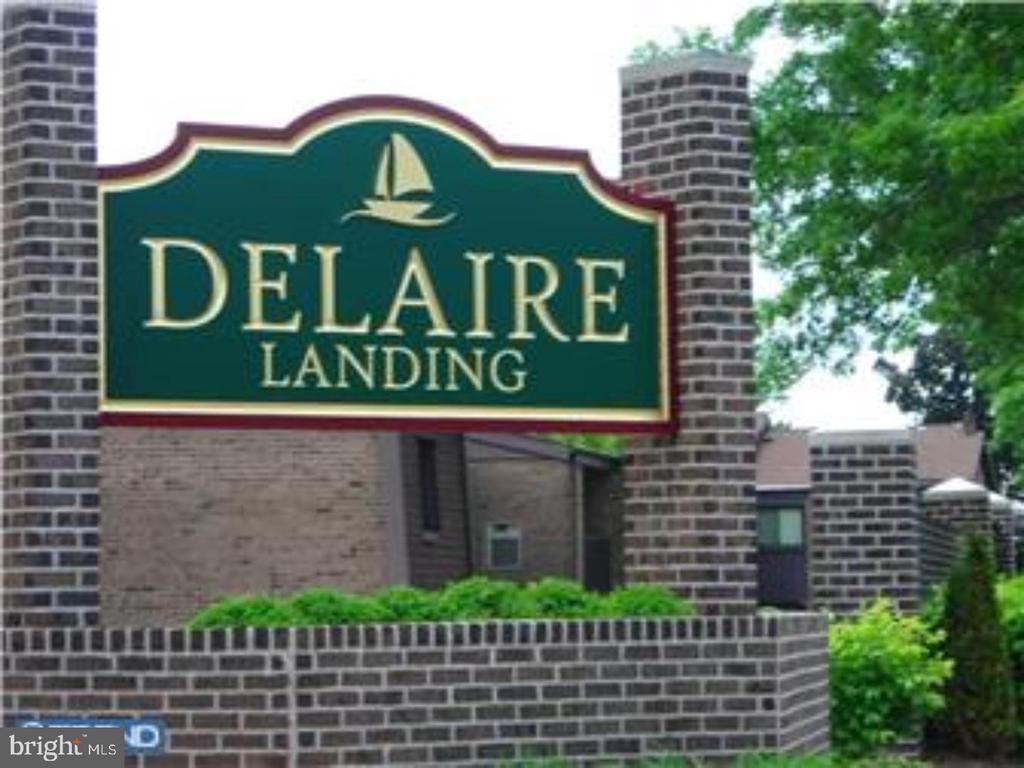
SUBDIVISIONDELAIRE LANDING
SCHOOLTHE SCHOOL DISTRICT OF PHILADELPHIA
Property Description
Rare opportunity to own a clean, beautifully renovated 2 bedroom, 2 bath condominium in the prestigious Delaire Landing community in Far Northeast Philadelphia. This spacious condo has a lovely eat in kitchen with all appliances, ceiling fan and pass through to the living room. Large living room with recessed lighting and modern ceiling fan has sliding glass doors leading to a private balcony to sit and enjoy your morning coffee. Dining area has a tasteful chandelier and is ready for your guests. Master bedroom is large and has a walk in closet, recessed lighting and beautiful modern ceiling fan. Good sized 2nd bedroom also has recessed lights and a new ceiling fan. Both bedroom fans are also operated by remote for your ease and comfort. Master bathroom has shower and hall bath has shower/tub combo. Plenty of closet space throughout as well as locked storage area in main hallway. Beautiful laminate floors throughout. The HVAC system and electrical service panel were replaced in 2020, providing added peace of mind. Newer appliances, including the washer, dryer, dishwasher, washer, and gas range, add to the home's convenience and value. Monthly condo fee includes hot and cold water, Xfinity Digital Preferred Service for two boxes, gym, clubhouse with an array of social activities, tennis courts, two outdoor pools, trash and snow removal, landscaping, 24 hr gate security, and beautiful views of the Delaware River from the observation deck. Conveniently located minutes from I-95, a quick trip to the mall, Center City or suburbs. A wonderful opportunity in a desirable community—this one won't last! Schedule your showing today and make your offer before it's too late!
Property Features
Property Type: Residential - Condominium
Cooling: Central A/C
Fuel Type: Natural Gas
Heating: Forced Air
Home Style: Unit/Flat
Stories: 1.0
Taxes: $3,080
Year Built: 1972
Feature Descriptions
Additional Structures: Above Grade, Below Grade
Appliances: Built-In Microwave, Dishwasher, Disposal, Dryer - Gas, Exhaust Fan, Oven/Range - Gas, Range Hood, Refrigerator, Washer
Community Amenities: Cable, Club House, Common Grounds, Exercise Room, Gated Community, Library, Meeting Room, Party Room, Pool - Outdoor, Picnic Area, Security, Swimming Pool, Tennis Courts, Tot Lots/Playground
Condo/Coop Fee: $540.41/Monthly
Days on Site: 7
Electric: 100 Amp Service
Exterior: Exterior Lighting, Play Area, Secure Storage, Sidewalks, Street Lights, Tennis Court(s)
Exterior: Brick
Flooring: Ceramic Tile, Laminated
Interior: Ceiling Fan(s), Dining Area, Flat, Kitchen - Eat-In, Primary Bath(s), Recessed Lighting, Bathroom - Stall Shower, Bathroom - Tub Shower, Walk-in Closet(s), Intercom
Municipality: PHILADELPHIA
Parking Features: Free, Handicap Parking, Lighted Parking, Unassigned
Pet Restrictions: Cats OK
Sewer: Public Sewer
SQFT Above Finished: 1036
SQFT Total Finished: 1036
Structure Type: Unit/Flat/Apartment
Units: 1
Utilities: Natural Gas Available, Phone Available, Cable TV
Water: Public
Windows: Double Hung, Screens, Insulated, Sliding
Local Schools
School District: THE SCHOOL DISTRICT OF PHILADELPHIA
Listed By / Shown By
Listed By
Agency Name: Realty Mark Associates
Agent Name: Fida Ahmad
Agency Phone: 2153764444
Estimate Your Payment
Estimated Payment
$ 848.22 per month $523.01 Principal & Interest $256.67 Property Tax $68.54 Homeowner's InsuranceChange Payment Information


44203 00 Delaire Landing Rd, Unit 203 | MLS# PAPH2662924
This condo located at 44203 00 Delaire Landing Rd, Unit 203, Philadelphia, PA 19114 is currently listed for sale by Realty Mark Associates, with an asking price of $235,000. This property was built in 1972 and has 2 bedrooms and 2 full baths with 1036 sq. ft. 00 Delaire Landing Rd, Unit 203 is located in the DELAIRE LANDING subdivision within the THE SCHOOL DISTRICT OF PHILADELPHIA school district. Search DELAIRE LANDING real estate on www.realtymark.net today.