
BEDS3
BATHS2 full 1 partial
SQUARE FEET3,072
MLS#PADA2061200
STATUSPENDING
PROPERTY TYPEResidential - Single Family
SUBDIVISIONCOLONIAL HILLS
SCHOOLCENTRAL DAUPHIN
Property Description
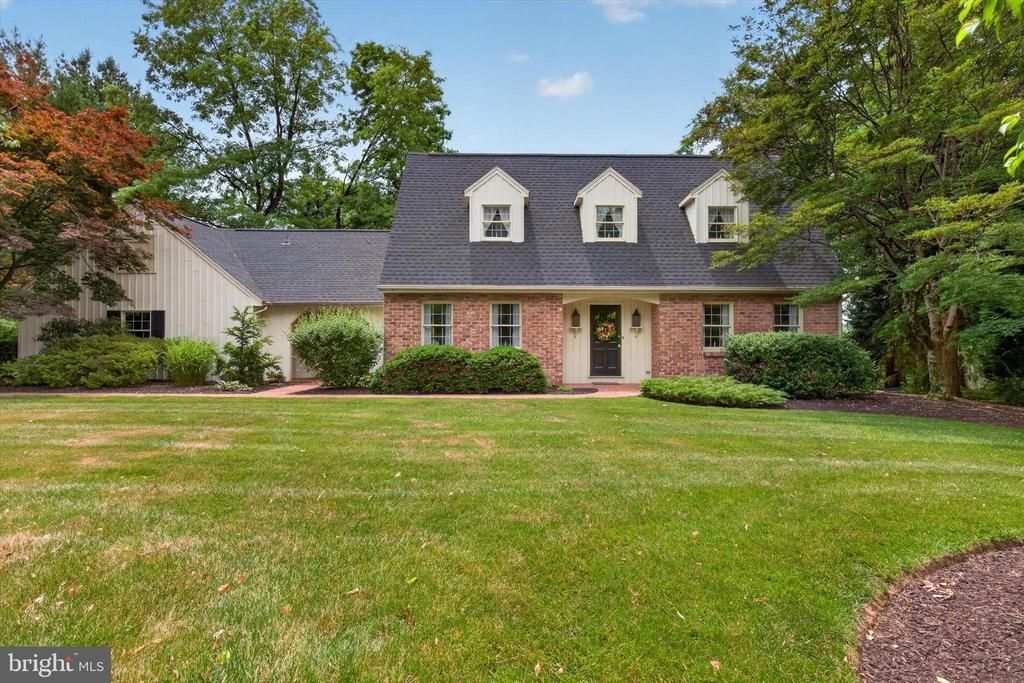
Welcome home to this beautifully maintained, one-owner property located in the highly desirable Central Dauphin School District! Nestled on a private and scenic ½-acre lot, this meticulous home offers the perfect combination of comfort, space, and convenience, just minutes from shopping, dining, schools, and major highways. The spacious living room features a cozy gas fireplace, custom built-in bookshelves, and an abundance of natural light. The well-appointed kitchen offers an island, breakfast bar seating, and opens seamlessly to the comfortable family room, creating an ideal space for everyday living and entertaining. Adjacent to the kitchen, the spacious dining area includes sliding doors leading to a relaxing screened-in porch where you can enjoy peaceful views of the private backyard. A large office/mudroom provides flexible space for working from home, hobbies, or additional storage. Upstairs, the primary suite features double closets and a private full bath. Two additional bedrooms offer generous space, including one with a large walk-in closet and an additional cedar closet for exceptional storage. The newly renovated hall bath boasts a double-sink vanity, tile shower, and tile flooring. The finished lower level provides even more living space with a warm and inviting wood-burning fireplace, along with a separate storage room. Step outside to the composite deck overlooking the private backyard—perfect for relaxing or entertaining guests. Additional highlights include a newer roof installed in 2023, natural gas heat, radon mitigation system, 2-car garage, and pride of ownership throughout. This exceptional home has been lovingly cared for by its original owners and is truly move-in ready. Don't miss your opportunity to make it yours!
Property Features
Property Type: Residential - Single Family
Basement: Yes
Basement: Fully Finished
Cooling: Central A/C
Fireplaces: 2
Fuel Type: Natural Gas
Garage: 2
Heating: Forced Air, Heat Pump(s)
Home Style: Traditional
Lot Size: 0.50 Acres
Roof Type: Shingle
Stories: 2.0
Taxes: $4,471
Year Built: 1972
Feature Descriptions
Additional Structures: Above Grade, Below Grade
Appliances: Built-In Microwave, Disposal, Dryer, Oven/Range - Electric, Refrigerator, Washer
Days on Site: 27
Electric: 200+ Amp Service
Exterior: Frame
Fireplace: Wood, Gas/Propane
Flooring: Hardwood, Carpet, Vinyl
Interior: Bathroom - Walk-In Shower, Carpet, Ceiling Fan(s), Floor Plan - Traditional, Kitchen - Eat-In, Pantry, Primary Bath(s), Wood Floors
Lot Dimensions: 0.50 Acre(S)
Municipality: LOWER PAXTON TWP
Parking Features: Paved Driveway
Parking Notes: 2 Total Parking Spaces
Rooms: Living Room, Primary Bedroom, Bedroom 2,Bedroom 3,Kitchen, Family Room, Basement, Laundry, Office, Storage Room, Primary Bathroom, Full Bath, Half Bath, Screened Porch
Sewer: Public Sewer
SQFT Above Finished: 2122
SQFT Below Finished: 950
SQFT Total Finished: 3072
Structure Type: Detached
Total Garage/Parking Spaces: 2
Water: Public
Room Sizes
Primary Bedroom: 15 x 13 Level - Upper 1
Bedroom 2: 15 x 11 Level - Upper 1
Bedroom 3: 12 x 12 Level - Upper 1
Family Room: 14 x 14 Level - Main
Living Room: 26 x 15 Level - Main
Kitchen: 14 x 12 Level - Main
Office: 13 x 9 Level - Main
Laundry: 7 x 7 Level - Main
Screened Porch: 19 x 9 Level - Main
Basement: 38 x 25 Level - Lower 1
Storage Room: 14 x 9 Level - Lower 1
Local Schools
High School: CENTRAL DAUPHIN
School District: CENTRAL DAUPHIN
Listed By / Shown By
Listed By
Agency Name: RE/MAX Delta Group, Inc.
Agency Phone: 7176528200
Shown By
Agency Title: RealtyMark
Agency Phone: 888-260-0040

Estimate Your Payment
Estimated Payment
$ 1,379.48 per month $890.23 Principal & Interest $372.58 Property Tax $116.67 Homeowner's InsuranceChange Payment Information


4417 Avon Drive | MLS# PADA2061200
This single family home located at 4417 Avon Drive, Harrisburg, PA 17112 is currently listed for sale with an asking price of $400,000. This property was built in 1972 and has 3 bedrooms and 2 full and 1 partial baths with 3072 sq. ft. Avon Drive is located in the COLONIAL HILLS subdivision within the CENTRAL DAUPHIN school district. Search COLONIAL HILLS real estate on www.realtymark.net today.