
BEDS3
BATHS1 full
SQUARE FEET1,200
MLS#DENC2110910
STATUSACTIVE
PROPERTY TYPEResidential - Single Family
SUBDIVISIONKLAIR ESTATES
SCHOOLRED CLAY CONSOLIDATED
Property Description
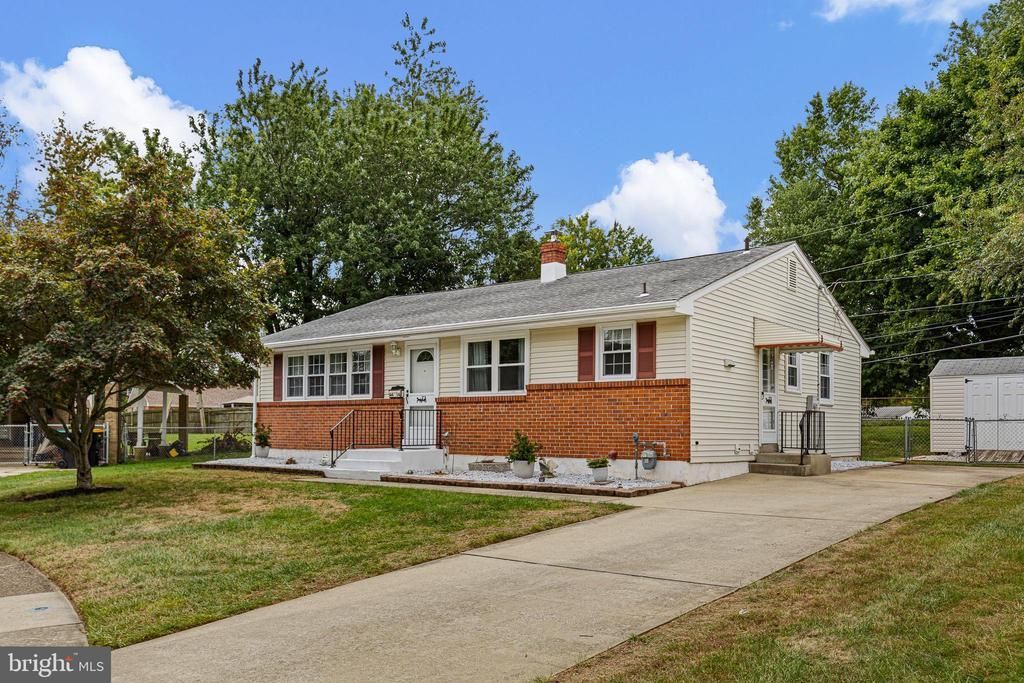
Welcome to Klair Estates and this lovingly maintained three‑bedroom ranch home. Warm wood flooring greets you as you enter and continues through much of the home, creating a cohesive and inviting feel. To the left, a comfortable living room that offers a perfect place to unwind, while the dining area to the right opens seamlessly into the kitchen for easy everyday living. All three bedrooms are located toward the rear of the home, along with an updated full bath featuring a walk‑in shower. The hallway offers convenient pull‑down attic access (The attic has been fully insulated and includes an attic fan). The entire interior is light, bright, and is beautifully augmented by six‑panel doors throughout. The spacious kitchen includes wood cabinetry, new counters and backsplash, and a refrigerator with ice maker. A partial basement with adjacent crawl space provides additional storage, along with laundry facilities, walk‑out steps with Bilco doors, a French drain, and a water powered sump pump. The exterior of the home has also been well maintained. There is a gutter guard system that was recently installed. A side entrance off the kitchen leads to a three‑car driveway and a fully fenced backyard with storage shed. All windows have been replaced. Trane heating and a/c was installed in November, 2026. Conveniently located near Routes 2 and 7, this home offers easy access to shopping, dining, and everyday amenities. Enjoy the ease of one‑floor living — and don’t miss your opportunity to make this wonderful home your own!
Property Features
Property Type: Residential - Single Family
Basement: Yes
Basement: Partial, Interior Access, Sump Pump, Unfinished, Walkout Stairs
Cooling: Central A/C
Fuel Type: Natural Gas
Heating: Forced Air
Home Style: Ranch/Rambler
Lot Size: 0.16 Acres
Roof Type: Asphalt
Stories: 1.0
Taxes: $1,049
Year Built: 1959
Feature Descriptions
Additional Structures: Above Grade, Below Grade
Appliances: Dryer, Freezer, Oven/Range - Gas, Refrigerator, Range Hood, Washer, Water Heater
Days on Site: 25
Exterior: Brick, Vinyl Siding
Exterior: Awning(s)
Fencing: Chain Link, Fully
Flooring: Wood, Vinyl, Tile/Brick
Interior: Attic, Bathroom - Walk-In Shower, Dining Area, Entry Level Bedroom, Floor Plan - Traditional, Window Treatments, Wood Floors
Location: Suburban
Lot: Front Yard, Rear Yard, SideYard(s)
Lot Dimensions: 0.16 Acre(S)
Number of Rooms: 6
Parking Features: Concrete Driveway
Parking Notes: 3 Total Parking Spaces
Rooms: Living Room, Dining Room, Bedroom 2,Bedroom 3,Kitchen, Bedroom 1
Sewer: Public Sewer
SQFT Above Finished: 1200
SQFT Total Finished: 1200
Structure Type: Detached
Total Garage/Parking Spaces: 3
Water: Public
Windows: Double Hung, Double Pane, Replacement
Room Sizes
Living Room: 15 x 13 Level - Main
Dining Room: 10 x 9 Level - Main
Kitchen: 12 x 10 Level - Main
Bedroom 1: 12 x 12 Level - Main
Bedroom 2: 12 x 10 Level - Main
Bedroom 3: 13 x 10 Level - Main
Local Schools
School District: RED CLAY CONSOLIDATED
Listed By / Shown By
Listed By
Agency Name: BHHS Fox & Roach-Greenville
Agency Phone: 3025718855
Shown By
Agency Title: RealtyMark
Agency Phone: 888-260-0040

Estimate Your Payment
Estimated Payment
$ 1,031.38 per month $834.59 Principal & Interest $87.42 Property Tax $109.38 Homeowner's InsuranceChange Payment Information


4414 Sharon Drive | MLS# DENC2110910
This single family home located at 4414 Sharon Drive, Wilmington, DE 19808 is currently listed for sale with an asking price of $375,000. This property was built in 1959 and has 3 bedrooms and 1 full baths with 1200 sq. ft. Sharon Drive is located in the KLAIR ESTATES subdivision within the RED CLAY CONSOLIDATED school district. Search KLAIR ESTATES real estate on www.realtymark.net today.