
BEDS5
BATHS3 full
MLS#4039167
STATUS
PROPERTY TYPEResidential - Single Family
Property Description
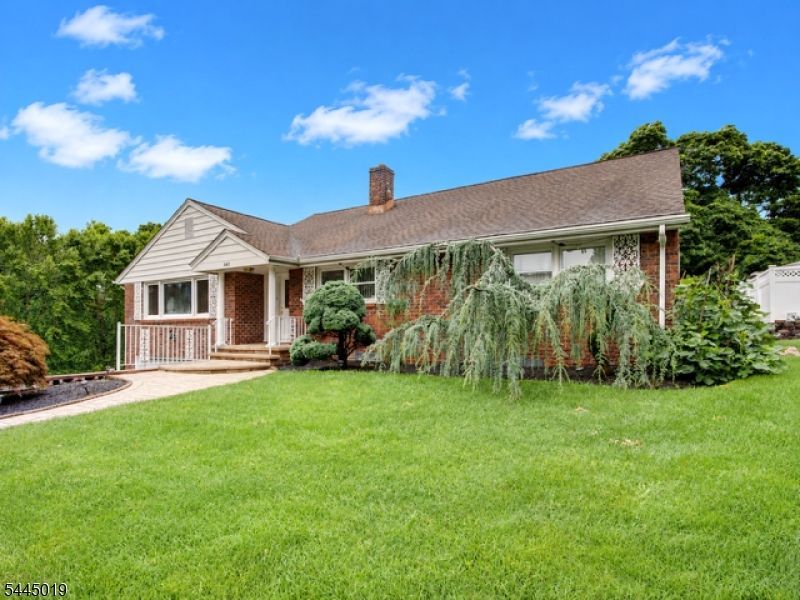
Welcome to this exceptional custom-built, all-brick raised ranch, proudly owned by the same family since it was built and ideally situated in one of the area's most picturesque locations. The entire rear of the home overlooks a beautiful park and tranquil pond, offering breathtaking views, privacy, and setting that is truly one of a kind.This spacious residence features 5 bedrooms & 3 full bths, w an ideal layout for comfortable everyday living & entertaining. Main level offers an oversized living room, formal dining room, eat-in kitchen & a generous primary suite, all thoughtfully designed with quality craftsmanship throughout. The ground level served as the heart of the home for many years and features a warm and inviting family room with a wood-burning fireplace, 2nd kitchen, an additional bedroom & expansive living space, perfect for extended guests, or entertaining. The main floor has been exceptionally well preserved & is in remarkable condition. 2 car attached heated garage, irrigation system ground level has gas radiant heated floors. Conveniently located near major highways, shopping, dining, and transportation, this home combines everyday convenience with an extraordinary natural setting. Enjoy year-round views of the park and pond from the comfort of your own home and experience the space, quality&tranquility that make this property truly special. A rare opportunity to own a custom-built home that has been lovingly maintained by the same family since its built
Property Features
Property Type: Residential - Single Family
Cooling: 1 Unit, Central Air
Fuel Type: Gas-Natural
Garage: 2
Heating: 1 Unit, Baseboard - Hotwater, Radiant - Hot Water
Home Style: Raised Ranch
Lot Size: 0.16 Acres
Roof Type: Asphalt Shingle
Taxes: $18,523
Year Built: 1963
Amenities
CODetect
SmokeDet
SoakTub
Deck
Patio
Storage Shed
Feature Descriptions
Appliances: Carbon Monoxide Detector, Central Vacuum, Dishwasher, Range/Oven-Electric, Refrigerator
Days on Site: 8
Driveway: 2 Car Width, Additional Parking, Blacktop, Driveway-Exclusive, Off-Street Parking
Exterior: Brick
Fireplace: Family Room, Wood Burning
Flooring: Tile, Wood
Lot: Backs to Park Land, Lake Front
Lot Dimensions: 0.16 acre(s)
Outbuilding(s): Yes
Parking Notes: Attached, Finished, Garage, InEntrnc, OnStreet, Oversiz
Sewer: Public Sewer, Septic
Utilities: Electric, Gas-Natural
Water: Public Water
Local Schools
High School: D.Brearley
Middle School: D.Brearley
Elementary School: Harding ES
Listed By / Shown By
Listed By
Agency Name: MICHELLE DAVID REALTY GROUP
Agency Contact: 908-276-6299
Shown By
Agency Title: RealtyMark
Agency Phone: 888-260-0040

Estimate Your Payment
Estimated Payment
$ 4,060.82 per month $2,225.57 Principal & Interest $1,543.58 Property Tax $291.67 Homeowner's InsuranceChange Payment Information


441 N 15th St | MLS# 4039167
This single family home located at 441 N 15th St, Kenilworth, NJ 07033 is currently listed for sale with an asking price of $999,999. This property was built in 1963 and has 5 bedrooms and 3 full baths. Search Kenilworth real estate on www.realtymark.net today.