
BEDS3
BATHS2 full
SQUARE FEET1,440
MLS#MDPG2218524
STATUSACTIVE
PROPERTY TYPEResidential - Single Family
SUBDIVISIONLANDOVER HILLS
SCHOOLPRINCE GEORGES COUNTY PUBLIC SCHOOLS
Property Description
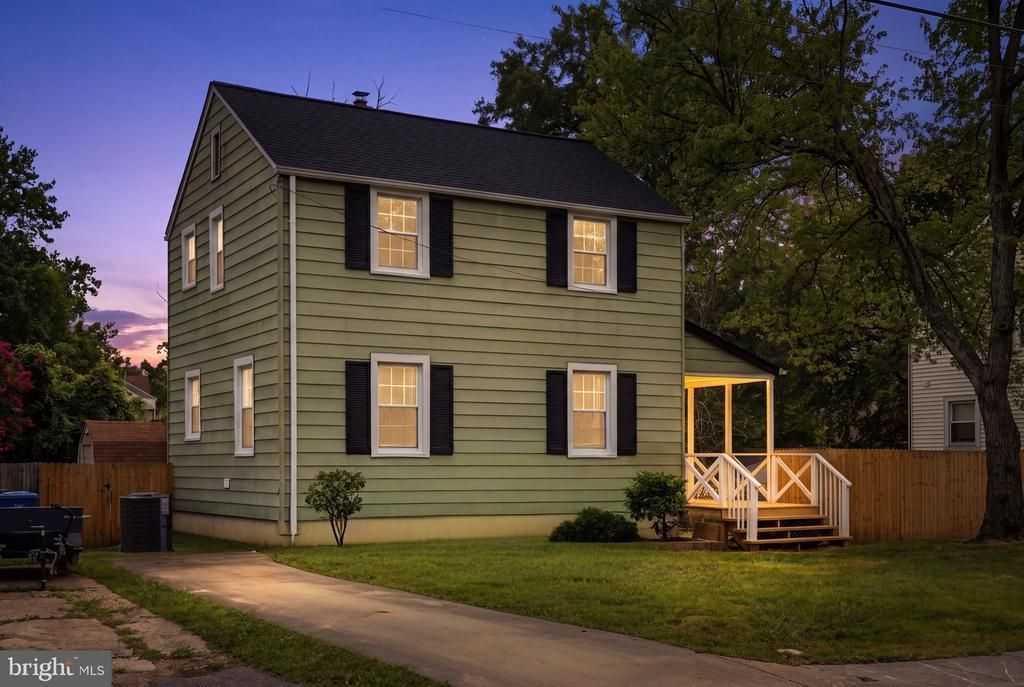
Welcome to 4409 72nd Ave—where classic Colonial style gets a total modern glow-up, complete with a private in-ground pool and fully fenced backyard! Renovated top-to-bottom in 2026, this move-in ready 3-bed, 2-bath home is packed with major upgrades so you can kick back and enjoy total peace of mind. Why You'll Love Living Here Zero Stress Upgrades: Everything major is brand new—new roof, energy-efficient windows and doors, updated electrical and plumbing, and a brand-new HVAC system. Warm & Open Spaces: Kick back in bright, open living and dining areas featuring easy-care luxury vinyl plank floors, classic wood accents, and sleek renovated bathrooms. Modern Kitchen: Cook, entertain, and meal-prep with ease in a refreshed kitchen fitted with sleek finishes, an electric range, refrigerator, dishwasher, and convenient main-level laundry. Your Own Backyard Oasis: Dive right into your fully restored, tested in-ground pool—surrounded by a fully fenced yard for total privacy, plus a cozy porch, concrete driveway, and a spacious 0.17-acre lot. Just minutes from local parks, schools, and easy commuter routes, all the hard work has already been done. All that’s left is to unpack, dive in, and make it yours!
Property Features
Property Type: Residential - Single Family
Basement: Yes
Basement: Full, Improved, Fully Finished
Cooling: Central A/C
Fuel Type: Natural Gas
Heating: Central, Forced Air
Home Style: Colonial
Lot Size: 0.17 Acres
Roof Type: Architectural Shingle
Stories: 3.0
Taxes: $5,720
Year Built: 1940
Feature Descriptions
Additional Structures: Above Grade, Below Grade
Appliances: Dishwasher, Dryer, Oven/Range - Electric, Refrigerator, Washer
Days on Site: 33
Exterior: Frame
Exterior: Street Lights
Fencing: Fully
Flooring: Luxury Vinyl Plank
Interior: Bathroom - Tub Shower, Combination Dining/Living, Dining Area, Floor Plan - Traditional, Wood Floors
Lot Dimensions: 0.17 Acre(S)
Municipality: Landover Hills
Parking Features: Concrete Driveway
Parking Notes: 2 Total Parking Spaces
Pet Restrictions: No Pet Restrictions
Rooms: Living Room, Dining Room, Kitchen, Basement
Sewer: Public Sewer
SQFT Above Finished: 960
SQFT Below Finished: 480
SQFT Total Finished: 1440
Structure Type: Detached
Swimming Pool: In Ground
Total Garage/Parking Spaces: 2
Water: Public
Local Schools
High School: PARKDALE
Middle School: CHARLES CARROLL
Elementary School: GLENRIDGE
School District: PRINCE GEORGES COUNTY PUBLIC SCHOOLS
Listed By / Shown By
Listed By
Agency Name: Berkshire Hathaway HomeServices PenFed Realty
Agency Phone: 2408159040
Shown By
Agency Title: RealtyMark
Agency Phone: 888-260-0040

Estimate Your Payment
Estimated Payment
$ 1,609.17 per month $1,001.28 Principal & Interest $476.67 Property Tax $131.22 Homeowner's InsuranceChange Payment Information


4409 72nd Avenue | MLS# MDPG2218524
This single family home located at 4409 72nd Avenue, Hyattsville, MD 20784 is currently listed for sale with an asking price of $449,900. This property was built in 1940 and has 3 bedrooms and 2 full baths with 1440 sq. ft. 72nd Avenue is located in the LANDOVER HILLS subdivision within the PRINCE GEORGES COUNTY PUBLIC SCHOOLS school district. Search LANDOVER HILLS real estate on www.realtymark.net today.