
BEDS2
BATHS2 full
SQUARE FEET1,670
MLS#PAPH2647070
STATUSACTIVE UNDER CONTRACT
PROPERTY TYPEResidential - Townhouse
SUBDIVISIONHILLTOP AT FALLS RIDGE
SCHOOLPHILADELPHIA CITY
Property Description
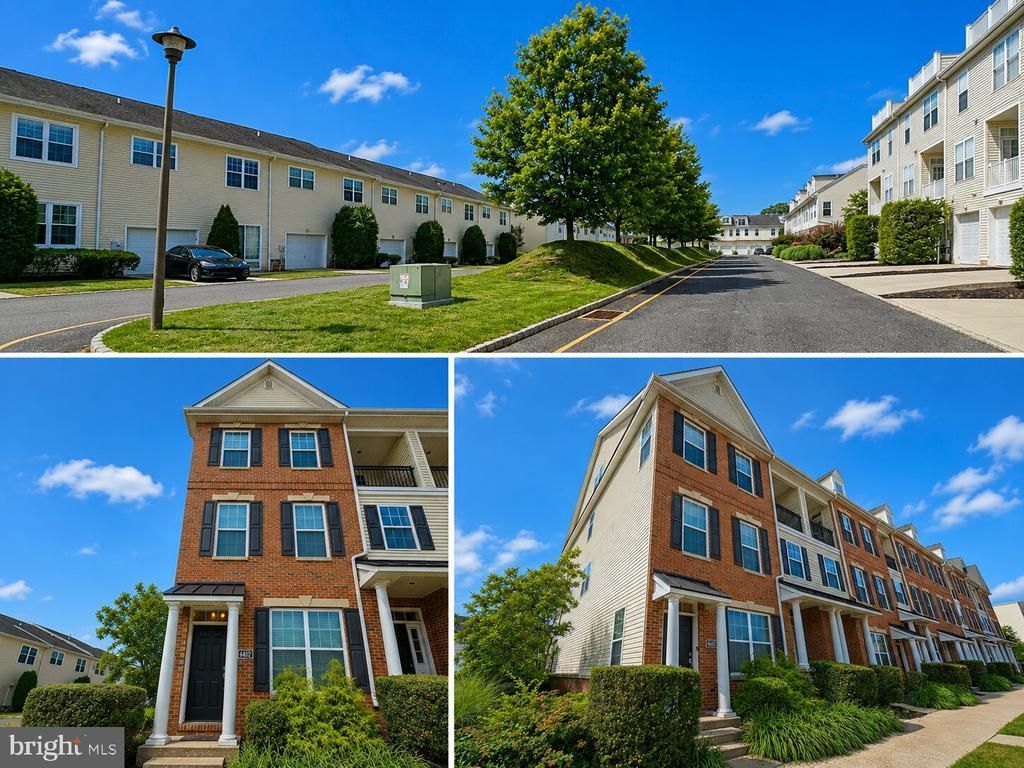
Introducing 4402 Driftwood Dr, a beautiful 2 bedroom, 2 bathroom end-unit with garage and driveway parking in the desirable neighborhood of Hilltop at Falls Ridge! Enter into a nice foyer with a large bedroom, full bathroom, a large coat closet, utility room, and access to your one car garage. Upstairs you have a large open living room, a dining room, and a kitchen with granite countertops, white subway tiled backsplash, stainless appliances, and an island. There is a nice covered deck off the living room that over looks the rear. The primary bedroom suite has a big walk-in closet and its own bathroom. There is also a very convenient laundry room on this level. The location is fantastic, easy access to the local train station, Kelly Dr, and major access routes like Rt 76 and City Line Ave.
Property Features
Property Type: Residential - Townhouse
Cooling: Central A/C
Fuel Type: Natural Gas
Garage: 1
Heating: Forced Air
Lot Size: 0.00 Acre(S)
Stories: 2.0
Taxes: $4,819
Year Built: 2007
Feature Descriptions
Additional Structures: Above Grade, Below Grade
Appliances: Stainless Steel Appliances
Days on Site: 49
Exterior: Masonry
Exterior: Sidewalks, Street Lights
Flooring: Hardwood, Luxury Vinyl Plank
HOA Fee: $169.00/Monthly
Interior: Kitchen - Eat-In
Lot Dimensions: 0.00 Acre(S)
Municipality: PHILADELPHIA
Number of Rooms: 5
Parking Notes: 2 Total Parking Spaces
Rooms: Living Room, Dining Room, Primary Bedroom, Kitchen, Family Room, Bedroom 1
Sewer: Public Sewer
SQFT Above Finished: 1670
SQFT Total Finished: 1670
Structure Type: Interior Row/Townhouse
Total Garage/Parking Spaces: 2
Water: Public
Local Schools
School District: PHILADELPHIA CITY
Listed By / Shown By
Listed By
Agency Name: KW Greater West Chester
Agency Phone: 6104366500
Shown By
Agency Title: RealtyMark
Agency Phone: 888-260-0040

Estimate Your Payment
Estimated Payment
$ 1,383.05 per month $867.75 Principal & Interest $401.58 Property Tax $113.72 Homeowner's InsuranceChange Payment Information


4402 Driftwood Drive | MLS# PAPH2647070
This townhouse located at 4402 Driftwood Drive, Philadelphia, PA 19129 is currently listed for sale with an asking price of $389,900. This property was built in 2007 and has 2 bedrooms and 2 full baths with 1670 sq. ft. Driftwood Drive is located in the HILLTOP AT FALLS RIDGE subdivision within the PHILADELPHIA CITY school district. Search HILLTOP AT FALLS RIDGE real estate on www.realtymark.net today.