
BEDS4
BATHS2 full
SQUARE FEET1,617
MLS#MDPG2222042
STATUSACTIVE
PROPERTY TYPEResidential - Single Family
SUBDIVISIONUNIVERSITY PARK
SCHOOLPRINCE GEORGES COUNTY PUBLIC SCHOOLS
Property Description
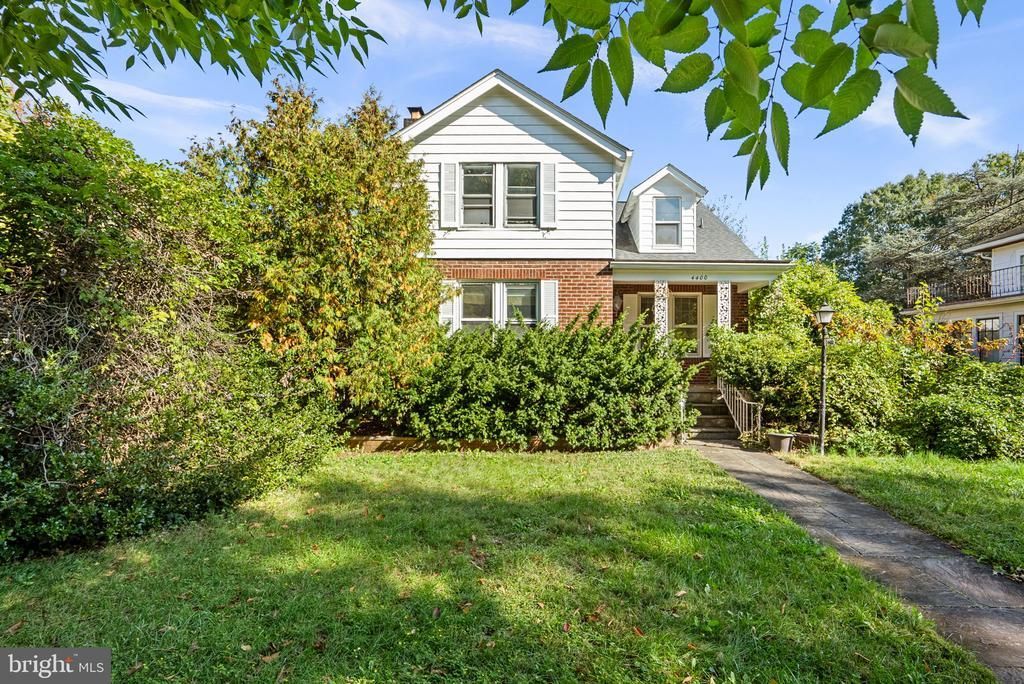
Wonderful and affordable opportunity to live in the Town of University Park and bring your own artistic style to this Cape Cod situated on a spacious corner lot. Sit on your front porch for morning coffee or relax on the rear porch overlooking the back yard. A spacious living room with FP greets you and opens to a dining room and fully equipped, table space kitchen. Two bedrooms and a hall full bath complete the main level and the second floor boasts a landing for TV or study space, 2 bedrooms and a hall full bath. The lower level awaits renovation and offers loads of space for a recreation room, bedroom and bath. Hardwood floors and neutral decor makes moving in a cinch. Neighborhood recreation including tennis courts (adaptable to pickleball) and a playground are nearby. Commuting is easy as the College Park and Prince George's Metro Stations (including the Purple Line soon to open), in addition to MARC Train, public bus service and major transportation routes (495, 295 and 50) are nearby. Annual community activities like the Azalea Classic, The Chili Cook-Off, the Holiday House Tour and so much more provide wonderful opportunities to get to know your neighbors.
Property Features
Property Type: Residential - Single Family
Basement: Yes
Basement: Connecting Stairway, Interior Access, Outside Entrance, Walkout Stairs
Cooling: Central A/C, Ceiling Fan(s), Ductless/Mini-Split
Fireplaces: 1
Fuel Type: Natural Gas
Garage: 1
Heating: Radiator, Baseboard - Hot Water
Home Style: Cape Cod
Lot Size: 0.20 Acres
Roof Type: Architectural Shingle
Stories: 3.0
Taxes: $10,306
Year Built: 1933
Feature Descriptions
Additional Structures: Above Grade, Below Grade
Appliances: Dishwasher, Disposal, Dryer, Exhaust Fan, Microwave, Oven/Range - Gas, Range Hood, Refrigerator, Stainless Steel Appliances, Washer, Water Heater
Days on Site: 2
Exterior: Brick, Aluminum Siding
Exterior: Sidewalks
Fireplace: Screen, Mantel(s)
Flooring: Hardwood, Partially Carpeted, Other
Interior: Bar, Bathroom - Stall Shower, Bathroom - Tub Shower, Breakfast Area, Built-Ins, Carpet, Ceiling Fan(s), Crown Moldings, Entry Level Bedroom, Floor Plan - Traditional, Formal/Separate Dining Room, Kitchen - Table Space, Stain/Lead Glass
Location: Corner Lot/Unit
Lot: Corner
Lot Dimensions: 0.20 Acre(S)
Municipality: Town of University Park
Parking Notes: 2 Total Parking Spaces
Sewer: Public Sewer
SQFT Above Finished: 1617
SQFT Total Finished: 1617
Structure Type: Detached
Total Garage/Parking Spaces: 2
Water: Public
Windows: Bay/Bow, Screens, Wood Frame
Local Schools
School District: PRINCE GEORGES COUNTY PUBLIC SCHOOLS
Listed By / Shown By
Listed By
Agency Name: Long & Foster Real Estate, Inc.
Agency Phone: 3013882600
Shown By
Agency Title: RealtyMark
Agency Phone: 888-260-0040

Estimate Your Payment
Estimated Payment
$ 2,331.41 per month $1,301.96 Principal & Interest $858.83 Property Tax $170.63 Homeowner's InsuranceChange Payment Information


4400 Sheridan Street | MLS# MDPG2222042
This single family home located at 4400 Sheridan Street , Hyattsville, MD 20782 is currently listed for sale with an asking price of $585,000. This property was built in 1933 and has 4 bedrooms and 2 full baths with 1617 sq. ft. Sheridan Street is located in the UNIVERSITY PARK subdivision within the PRINCE GEORGES COUNTY PUBLIC SCHOOLS school district. Search UNIVERSITY PARK real estate on www.realtymark.net today.