
BEDS3
BATHS2 full
SQUARE FEET2,012
MLS#PAYK2112232
STATUSACTIVE
PROPERTY TYPEResidential - Single Family
SUBDIVISIONPENN TWP
SCHOOLSOUTH WESTERN
Property Description
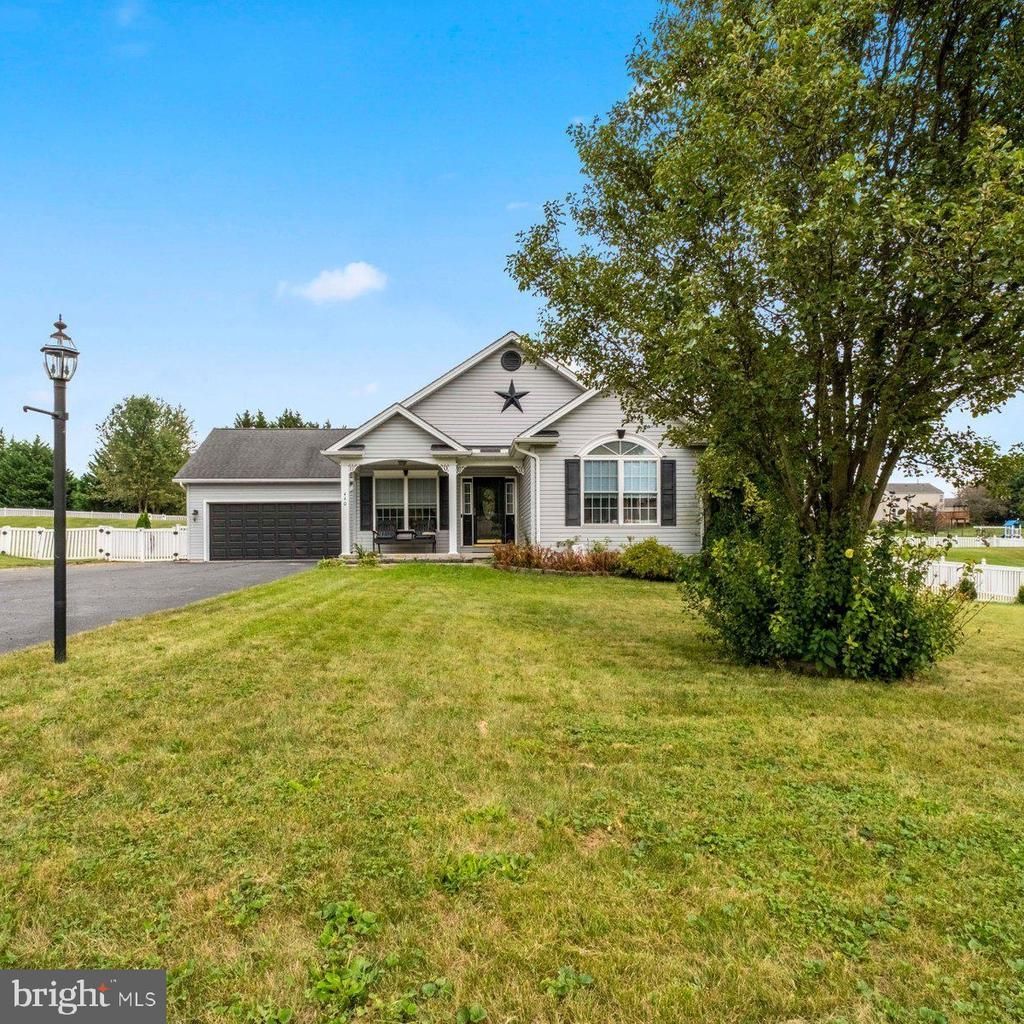
Open House Saturday October 3rd, 1pm-3pm. This cute and charming Rancher offers a perfect blend of comfort and functionality. With 2000+ square feet of thoughtfully designed living space, this home features 3 spacious bedrooms and 2 full bathrooms. The inviting interior boasts two cozy gas fireplaces, perfect for gathering on chilly evenings. It has vaulted ceilings and large bay and Palladian windows that fill the home with natural light. The heart of the home is the well-appointed kitchen with breakfast bar and it's equipped with modern appliances including a built-in microwave, gas stove, dishwasher, and refrigerator, making meal preparation a delight. The main floor laundry adds convenience to your daily routine. Step outside from either the kitchen or master bedroom to enjoy the covered patio in the large fenced in back yard where's there's a shed for additional storage. The attached oversized garage ensures easy access and the driveway is so large it could easily park 8 cars. Located in a vibrant community, this home is surrounded by excellent schools, beautiful parks, and convenient public services, making it an ideal place to settle down. Relax on the front porch or enjoy leisurely strolls in nearby green spaces or take advantage of local amenities just a short drive away. This property is not just a house; it's a place to create lasting memories. Experience the warmth and charm of this delightful home where comfort meets community.
Property Features
Property Type: Residential - Single Family
Basement: Yes
Basement: Daylight, Partial, Fully Finished, Heated, Outside Entrance, Side Entrance, Sump Pump, Walkout Stairs
Cooling: Central A/C
Fireplaces: 2
Fuel Type: Natural Gas
Garage: 2
Heating: Forced Air
Home Style: Ranch/Rambler
Lot Size: 0.52 Acres
Roof Type: Asphalt
Stories: 1.0
Taxes: $7,393
Year Built: 2006
Feature Descriptions
Additional Structures: Above Grade, Below Grade
Appliances: Built-In Microwave, Dishwasher, Oven/Range - Gas, Refrigerator
Days on Site: 24
Electric: 200+ Amp Service
Exterior: Vinyl Siding
Fencing: Vinyl
Fireplace: Gas/Propane, Stone
Interior: Primary Bath(s)
Lot Dimensions: 0.52 Acre(S)
Municipality: WEST MANHEIM TWP
Number of Rooms: 6
Parking Notes: 2 Total Parking Spaces
Pet Restrictions: Number Limit
Sewer: On Site Septic
SQFT Above Finished: 1322
SQFT Below Finished: 690
SQFT Total Finished: 2012
Structure Type: Detached
Total Garage/Parking Spaces: 2
Utilities: Cable TV, Natural Gas Available, Electric Available
Water: Public
Windows: Bay/Bow, Palladian
Local Schools
High School: SOUTH WESTERN
School District: SOUTH WESTERN
Listed By / Shown By
Listed By
Agency Name: EXP Realty, LLC
Agency Phone: 8888607369
Shown By
Agency Title: RealtyMark
Agency Phone: 888-260-0040

Estimate Your Payment
Estimated Payment
$ 1,572.63 per month $845.72 Principal & Interest $616.08 Property Tax $110.83 Homeowner's InsuranceChange Payment Information


440 Sunset Drive | MLS# PAYK2112232
This single family home located at 440 Sunset Drive, Hanover, PA 17331 is currently listed for sale with an asking price of $380,000. This property was built in 2006 and has 3 bedrooms and 2 full baths with 2012 sq. ft. Sunset Drive is located in the PENN TWP subdivision within the SOUTH WESTERN school district. Search PENN TWP real estate on www.realtymark.net today.