
BEDS4
BATHS3 full 2 partial
MLS#4035192
STATUS
PROPERTY TYPEResidential - Single Family
Property Description
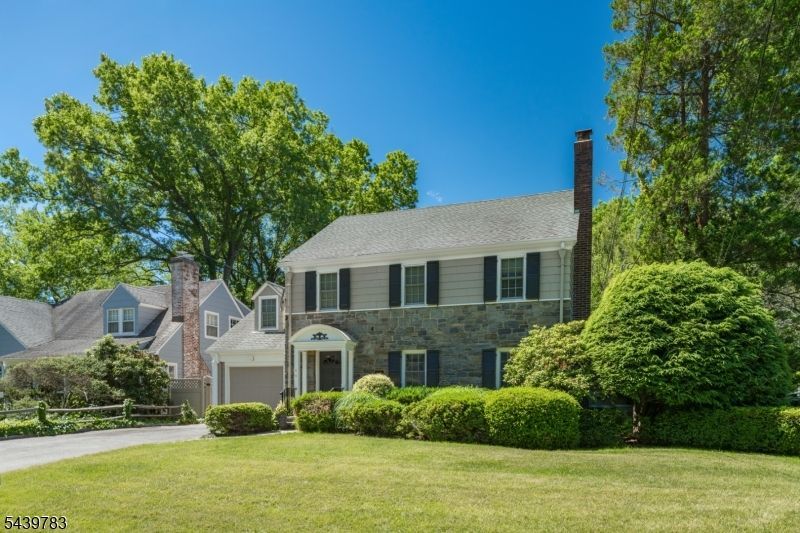
BEAUTIFULLY MAINTAINED COLONIAL ON CORNER LOT IN SHORT HILLS COVETED GLENWOOD SECTION! Gorgeous curb appeal w/ well-tended landscaping, fieldstone/siding exterior & graceful arched Portico. Ideally located on tree-lined street blocks from NYC direct train & downtown Millburn's shops & restaurants. Large Living Room has classic wood-burning fireplace, arched transition to color-drenched Dining Room w/ original built-in cabinetry. Massive, open-concept Kitchen w/ Family Room is modern addition & true heart of the home. Unbelievable natural light pours in through wall of floor-to-ceiling Windows, 2 sets of French doors that open to Backyard.Fenced Backyard is tree-hugged & serene secret garden w/ oversized Patio. Chef's Kitchen boasts oversize Center Island w/ seating, wood/glass cabinetry & high-end s/s appliances. Mudroom/Hallway w/ side entrance to back garden. Primary has 2 large Custom Closets & Bath w/ marble-topped vanity, Shower w/glass door. Another En-Suite Bedroom has charming built-in dresser. 2 more Bdrms share Full Bath w/ jetted tub/shower. 3rd Floor Walk-up Attic space has tall ceilings, 2 full-size Windows & lots of potential. Huge LL Rec Room has charming paneled walls & wood floors. Laundry Room leads to Utility Room, Storage Room & Gym w/ recessed lighting, baseboard heating, concrete/rubber flooring. Close proximity to Glenwood Elementary & Millburn High School. Bus pickup for Millburn Middle School on the corner. 44 Wellington Ave has it all!
Property Features
Property Type: Residential - Single Family
Basement: Yes
Basement: Finished-Partially
Cooling: Central Air, Multi-Zone Cooling
Fuel Type: Gas-Natural
Garage: 1
Heating: Baseboard - Hotwater, Radiators - Steam
Home Style: Colonial
Lot Size: 0.14 Acres
Roof Type: Asphalt Shingle
Taxes: $22,114
Year Built: 1936
Amenities
CODetect
SmokeDet
StallShw
TubShowr
WlkInCls
Open Porch(es)
Patio
Underground Lawn Sprinkler
Feature Descriptions
Appliances: Carbon Monoxide Detector, Dishwasher, Disposal, Dryer, Generator-Built-In, Microwave Oven, Range/Oven-Gas, Refrigerator, Sump Pump, Washer
Days on Site: 48
Driveway: Additional Parking
Exterior: Stone, Wood Shingle
Fireplace: Living Room
Lot Dimensions: 0.14 acre(s)
Parking Notes: Attached Garage
Sewer: Public Sewer
Utilities: Electric, Gas-Natural
Water: Public Water
Room Sizes
Primary: 16x13
Bedroom 2: 12x11
Bedroom 3: 12x11
Bedroom 4: 11x17
Dining Room: 15x13
Family Room: 14x11
Kitchen: 14x24
Living Room: 23x15
Rec Room: 28x15
Exercise Room: 28x9
Laundry Room: 13x13
Local Schools
High School: MILLBURN
Middle School: MILLBURN
Elementary School: GLENWOOD
Listed By / Shown By
Listed By
Agency Name: KELLER WILLIAMS REALTY
Agency Contact: 973-936-9129
Shown By
Agency Title: RealtyMark
Agency Phone: 888-260-0040

Estimate Your Payment
Estimated Payment
$ 5,492.82 per month $3,227.07 Principal & Interest $1,842.83 Property Tax $422.92 Homeowner's InsuranceChange Payment Information


44 Wellington Ave | MLS# 4035192
This single family home located at 44 Wellington Ave, Millburn, NJ 07078 is currently listed for sale with an asking price of $1,450,000. This property was built in 1936 and has 4 bedrooms and 3 full and 2 partial baths. Search Millburn real estate on www.realtymark.net today.