
BEDS5
BATHS2 full
MLS#4028884
STATUS
PROPERTY TYPEResidential - Single Family
Property Description
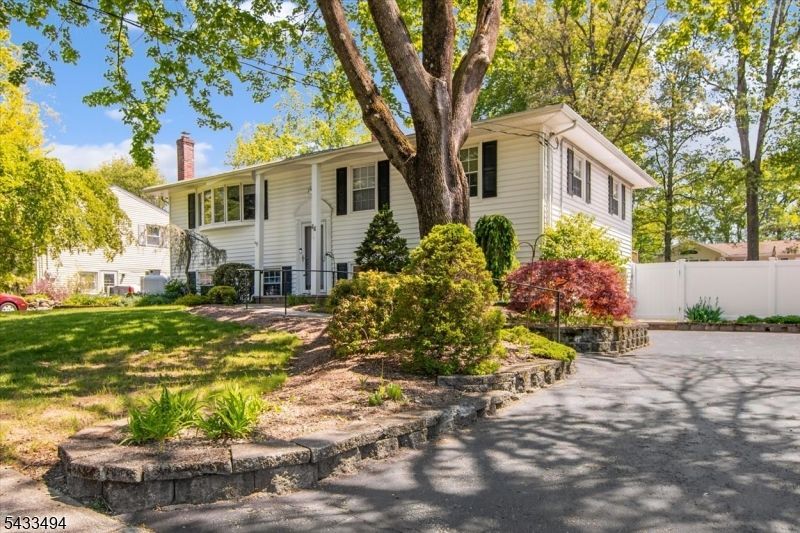
Welcome to the highly desirable White Rock section of Oak Ridge, where comfort, convenience, and natural beauty come together in this 5-bedroom, 2-bath bi-level home. Set on a beautifully landscaped property with mature plantings that provide both privacy and curb appeal, this home offers the perfect blend of indoor and outdoor living. The upper level has been freshly painted and features all new flooring in the bedrooms, with mostly hardwood surfaces adding warmth and timeless appeal throughout the space. The bright and functional layout is ideal for everyday living as well as entertaining. Off the dining area, a beautiful 4-season room overlooks the backyard and provides access to the deck, creating the perfect space for morning coffee, relaxing year-round, or hosting guests while enjoying peaceful outdoor views. Step outside to enjoy the fully fenced backyard with brand-new vinyl fencing, updated deck railings, and two stairways provide easy access to the yard perfect for gatherings, play space, pets, or simply relaxing outdoors. Additional highlights include public water and sewer, a Generac whole house generator, and natural gas available in the street for future connection. Conveniently located near parks, schools, shopping, dining, and major commuting routes, this home offers both tranquility and accessibility in one of Oak Ridge's most sought-after neighborhoods.
Property Features
Property Type: Residential - Single Family
Basement: Slab
Cooling: 1 Unit, Central Air
Fuel Type: Gas-Propane Leased, Oil Tank Above Ground - Outsid
Garage: 1
Heating: 1 Unit, Forced Hot Air
Home Style: Bi-Level
Lot Size: 0.23 Acres
Roof Type: Asphalt Shingle
Taxes: $10,960
Year Built: 1964
Amenities
Blinds
Carbon Monoxide Detector
Skylight
Smoke Detector
Deck
Sidewalk
Storage
ThrmlW&D
FencVnyl
Feature Descriptions
Appliances: Dishwasher, Dryer, Microwave Oven, Range/Oven-Electric, Refrigerator, Washer
Days on Site: 5
Driveway: 2 Car Width, Blacktop
Exterior: Vinyl Siding
Fireplace: Family Room, Gas Fireplace
Flooring: Laminate, Wood
Handicap: No
Lot Dimensions: 0.23 acre(s)
Outbuilding(s): Yes
Parking Notes: Attached, InEntrnc
Sewer: Public Sewer
Utilities: Electric, Gas In Street
Water: Public Water
Room Sizes
Primary: 11x13
Bedroom 2: 14x10
Bedroom 3: 9x13
Bedroom 4: 14x9
Dining Room: 9x12
Family Room: 17x13
Kitchen: 9x12
Living Room: 21x14
Bedroom: 14x11
Laundry Room: 7x11
Listed By / Shown By
Listed By
Agency Name: WEICHERT REALTORS
Agency Contact: 973-477-0170
Shown By
Agency Title: RealtyMark
Agency Phone: 888-260-0400

Estimate Your Payment
Estimated Payment
$ 2,372.86 per month $1,290.41 Principal & Interest $913.33 Property Tax $169.11 Homeowner's InsuranceChange Payment Information


44 Summit Rd | MLS# 4028884
This single family home located at 44 Summit Rd, Jefferson, NJ 07438 is currently listed for sale with an asking price of $579,813. This property was built in 1964 and has 5 bedrooms and 2 full baths. Search Jefferson real estate on www.realtymark.net today.