
BEDS3
BATHS2 full 1 partial
SQUARE FEET2,457
MLS#NJBL2113870
STATUSACTIVE UNDER CONTRACT
PROPERTY TYPEResidential - Townhouse
SUBDIVISIONBERKSHIRE WOODS
SCHOOLEVESHAM TOWNSHIP
Property Description
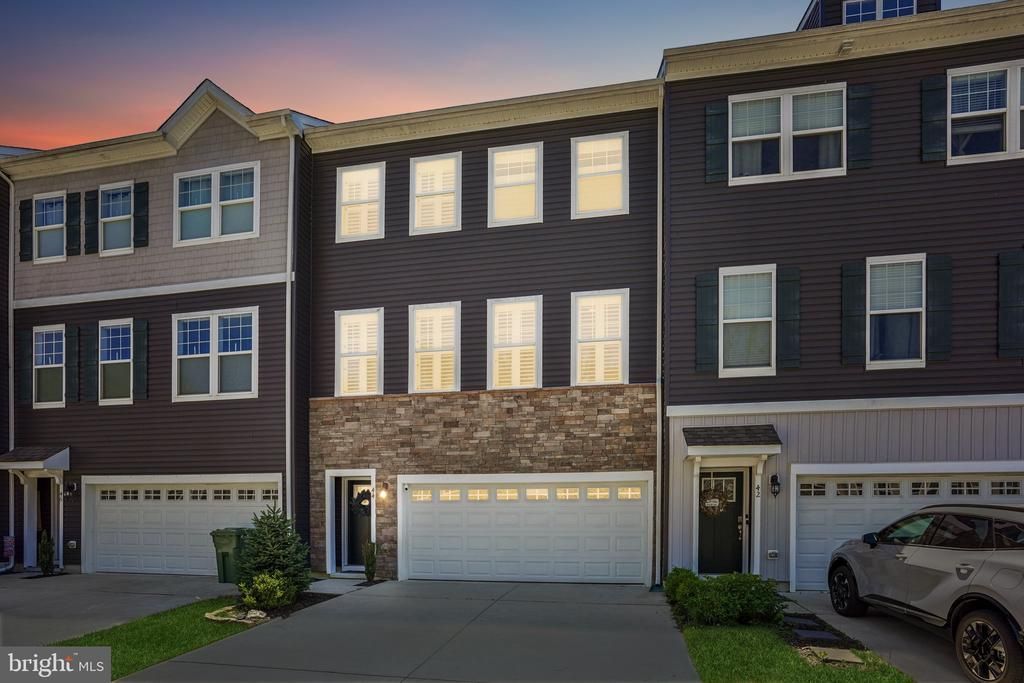
Welcome to Berkshire Woods, a well-maintained luxury townhome in a prime Marlton location. This spacious 3-bedroom, 2.5-bath home offers 2,457 square feet of living space and includes a 2-car garage. This spacious home features 9-foot ceilings throughout and an upgraded kitchen with 36" cabinetry, granite countertops, recessed lighting, and hardwood flooring that extends through the kitchen, dining area, living room, and foyer. The flexible floor plan includes a finished lower-level recreation room, ideal for a home office, gym, media room, or playroom. The main level offers an open-concept layout connecting the kitchen, dining area, and living room. Upstairs, the primary suite features a walk-in closet and private bath with a tiled shower. Two additional bedrooms, a full hall bath, and a convenient laundry area complete the upper level. Enjoy low-maintenance living in a wooded cul-de-sac community. Conveniently located near Route 70, Route 73, I-295, and the New Jersey Turnpike, with easy access to Philadelphia and nearby shopping, dining, and entertainment in Marlton, Moorestown, and Cherry Hill. Move-in ready and thoughtfully updated throughout.
Property Features
Property Type: Residential - Townhouse
Cooling: Central A/C
Fuel Type: Natural Gas
Garage: 2
Heating: Forced Air
Home Style: Traditional
Lot Size: 0.06 Acres
Stories: 3.0
Taxes: $12,270
Year Built: 2019
Feature Descriptions
Additional Structures: Above Grade, Below Grade
Days on Site: 37
Exterior: Stone, Vinyl Siding
Flooring: Hardwood
HOA Fee: $125.00/Monthly
Interior: Kitchen - Eat-In, Primary Bath(s), Recessed Lighting, Floor Plan - Open, Walk-in Closet(s), Wood Floors
Lot Dimensions: 0.06 Acre(S)
Municipality: EVESHAM TWP
Parking Notes: 2 Total Parking Spaces
Rooms: Living Room, Dining Room, Primary Bedroom, Bedroom 2,Kitchen, Bedroom 1,Laundry, Recreation Room
Sewer: Public Sewer
SQFT Above Finished: 2457
SQFT Total Finished: 2457
Structure Type: Interior Row/Townhouse
Total Garage/Parking Spaces: 2
Water: Public
Local Schools
School District: EVESHAM TOWNSHIP
Listed By / Shown By
Listed By
Agency Name: Weichert Realtors - Edison
Agency Phone: 7324946800
Shown By
Agency Title: RealtyMark
Agency Phone: 888-260-0040

Estimate Your Payment
Estimated Payment
$ 2,381.81 per month $1,201.81 Principal & Interest $1,022.50 Property Tax $157.50 Homeowner's InsuranceChange Payment Information


44 Sullivan Way | MLS# NJBL2113870
This townhouse located at 44 Sullivan Way, Marlton, NJ 08053 is currently listed for sale with an asking price of $540,000. This property was built in 2019 and has 3 bedrooms and 2 full and 1 partial baths with 2457 sq. ft. Sullivan Way is located in the BERKSHIRE WOODS subdivision within the EVESHAM TOWNSHIP school district. Search BERKSHIRE WOODS real estate on www.realtymark.net today.