
BEDS4
BATHS2 full 1 partial
SQUARE FEET2,411
MLS#DEKT2050230
STATUSACTIVE
PROPERTY TYPERental - Single Family
SUBDIVISIONCYPRESS GDNS
SCHOOLCAESAR RODNEY
Property Description
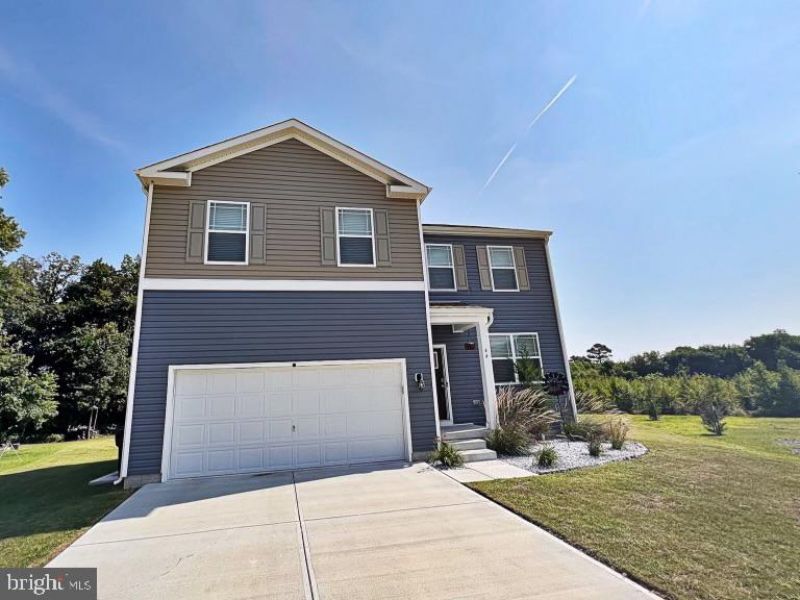
Don't miss your chance to live in this flawless four bedroom, two & a half bath home in the highly coveted Caesar Rodney School District! Nestled in the quiet, calm of Magnolia's charm is this gorgeous home! With a super inviting open floor plan, and gorgeous LVP floors carrying you from one room to the next, you can entertain your guests and spend quality family time in beautiful surroundings throughout the entire main floor. A bonus formal living room (currently a playroom) gives the whole family space to spread out in style & comfort! The second story offers a massive master en suite with every gorgeous amenity & three additional spacious bedrooms for all the luxury in your living quarters! After seeing all the house has to hold, it's hard to believe the very best may be just out your back door on the sprawling patio with a covered gazebo sitting space and your very own basketball court in a giant backyard with room galore to play! Do not hesitate to apply for this one- the opportunity will not be available long!!
Property Features
Property Type: Rental - Single Family
Basement: Yes
Basement: Full
Cooling: Central A/C
Fuel Type: Natural Gas
Garage: 2 car attached
Heating: Central
Home Style: Contemporary
Lot Size: 0.34 Acres
Stories: 2.0
Year Built: 2021
Feature Descriptions
Additional Structures: Above Grade, Below Grade
Building Name: NONE AVAILABLE
Days on Site: 1
Exterior: Aluminum Siding, Vinyl Siding
Lot Dimensions: 0.34 Acre(S)
Pet Restrictions: Case by Case Basis
Sewer: Public Sewer
SQFT Above Finished: 2411
SQFT Total Finished: 2411
Structure Type: Detached
Total Garage/Parking Spaces: 2
Water: Public
Local Schools
School District: CAESAR RODNEY
Listed By / Shown By
Listed By
Agency Name: Tri-County Realty
Agency Phone: 3025385899
Shown By
Agency Title: RealtyMark
Agency Phone: 888-260-0040


44 Sedge Wren Way | MLS# DEKT2050230
This property located at 44 Sedge Wren Way, Magnolia, DE 19962 is currently listed for rent with an asking price of $2,800 / Monthly. Sedge Wren Way is located within the CAESAR RODNEY school district. Search Magnolia real estate on www.realtymark.net today.