
BEDS2
BATHS1 full
MLS#4039960
STATUS
PROPERTY TYPEResidential - Single Family
Property Description
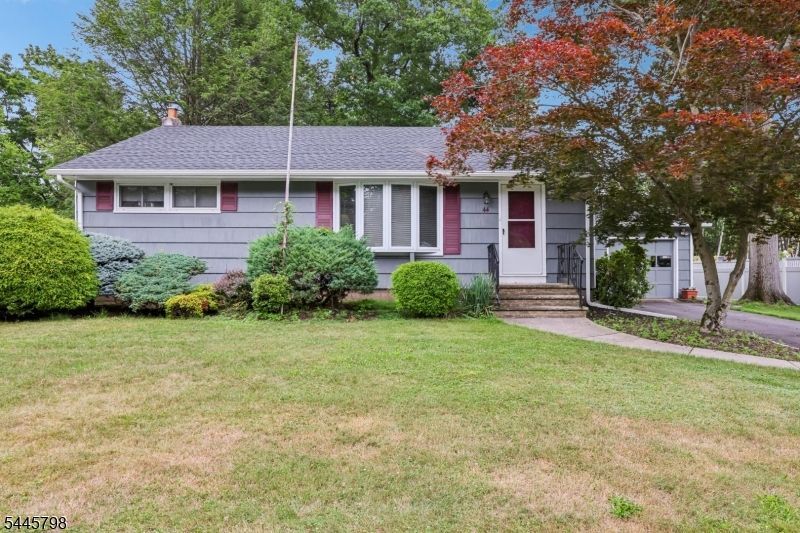
Welcome home to this charming 2-bedroom, 1-bathroom Ranch nestled on a manicured on a cul de sac overlooking Preakness Hills Country Club. Offering the ease and convenience of one-floor living, this home is perfect for those seeking comfort and functionality.Inside, the spacious, sun-filled living room creates an inviting atmosphere for everyday living and entertaining. A large cased opening leads into the kitchen, featuring custom cabinetry, ample counterspace, and a separate dining area for casual meals. Just beyond, the formal dining room offers an inviting space for holidays or everyday gatherings. The primary bedroom is your private retreat, while an additional bedroom and full bathroom complete the main level. Downstairs, the full unfinished basement provides laundry, abundant storage, and endless possibilities to create additional living space. Step outside from the kitchen to the covered front porch provides the perfect place to enjoy guests or relax with your morning coffee. In the private, wooded backyard, where a built-in above ground pool and expansive outdoor space create the perfect backdrop for relaxing afternoons, summer entertaining, or simply enjoying the beauty of nature. A detached one-car garage with a breezeway and ample driveway parking add everyday convenience. Ideally located from NYC transportation, major highways, shopping, dining, parks, and schools, this home offers the perfect balance of peaceful living and commuter-friendly convenience.
Property Features
Property Type: Residential - Single Family
Basement: Yes
Basement: Full, Unfinished
Cooling: Central Air
Fuel Type: Gas-Natural, Oil Tank Above Ground - Outside
Garage: 1
Heating: Baseboard - Hotwater
Home Style: Ranch
Lot Size: 0.21 Acres
Roof Type: Asphalt Shingle
Taxes: $8,481
Year Built: 1953
Amenities
TubShowr
Feature Descriptions
Appliances: Dishwasher, Microwave Oven, Range/Oven-Gas, Refrigerator
Days on Site: 6
Driveway: 1 Car Width, Blacktop, Driveway-Exclusive
Exterior: Wood Shingle
Flooring: Carpeting, Tile, Wood
Lot: Wooded Lot
Lot Dimensions: 0.21 acre(s)
Parking Notes: Detached Garage
Pool: Above Ground
Sewer: Public Sewer
Swimming Pool: Yes
Utilities: Electric, Gas-Natural
Water: Public Water
Local Schools
High School: WAYNE VALLEY
Middle School: ANTHONY WAYNE
Elementary School: FALLON
Listed By / Shown By
Listed By
Agency Name: HOWARD HANNA RAND REALTY
Agency Contact: 973-694-6500
Shown By
Agency Title: RealtyMark
Agency Phone: 888-260-0040

Estimate Your Payment
Estimated Payment
$ 2,091.23 per month $1,224.06 Principal & Interest $706.75 Property Tax $160.42 Homeowner's InsuranceChange Payment Information


44 Rumana Rd | MLS# 4039960
This single family home located at 44 Rumana Rd, Wayne, NJ 07470 is currently listed for sale with an asking price of $550,000. This property was built in 1953 and has 2 bedrooms and 1 full baths. Search Wayne real estate on www.realtymark.net today.