
BEDS3
BATHS3 full 1 partial
MLS#4046550
STATUS
PROPERTY TYPEResidential - Townhouse
Property Description
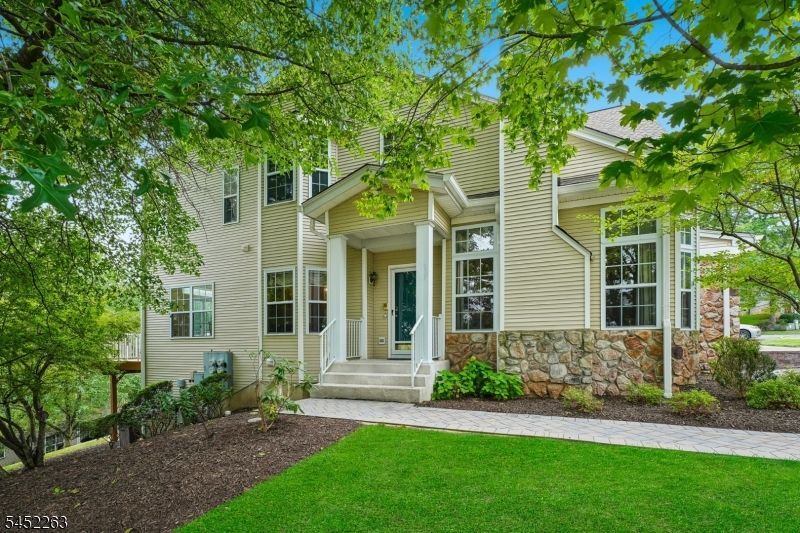
Beautifully positioned as a sun-filled end unit, this sophisticated townhome offers an exceptional combination of space, natural light, and sweeping views. The open-concept main level is ideal for everyday living and entertaining, with gracious living and dining spaces featuring hardwood floors, elegant millwork, and striking bay windows. The eat-in kitchen is appointed with stainless steel appliances, granite countertops, and a spacious breakfast area with direct access to the deck. It provides an inviting setting for outdoor dining and taking in the views. Upstairs, newer hardwood floors lead to an expansive primary suite with a vaulted ceiling, custom walk-in closet, and renovated spa-inspired bath featuring a claw-foot soaking tub, quartz double vanity, and oversized glass-enclosed shower. Two additional bedrooms offer generous closets, while a versatile loft is ideal for a home office, reading retreat, or lounge. The finished walk-out lower level provides additional living and entertaining space with a family room, built-in bar with granite countertop, wine refrigerator, microwave, and full bath, plus a large utility room offering ample storage. Additional highlights include newer central air and hot water heater, along with community amenities including a pool, tennis court, and playground. Just minutes from shopping, dining, and NJ Transit, this exceptional residence offers low-maintenance living without compromising space, style, or setting.
Property Features
Property Type: Residential - Townhouse
Basement: Yes
Basement: Finished, Walkout
Cooling: 1 Unit, Central Air, Multi-Zone Cooling
Fuel Type: Gas-Natural
Garage: 1
Heating: 1 Unit, Forced Hot Air, Multi-Zone
Home Style: Multi Floor Unit, Townhouse-End Unit
Lot Size: 0.41 Acres
Roof Type: Asphalt Shingle
Taxes: $13,642
Year Built: 1999
Amenities
BarDry
CODetect
CeilCath
CeilHigh
SecurSys
SmokeDet
SoakTub
TubShowr
WlkInCls
Deck
Feature Descriptions
Appliances: Dishwasher, Disposal, Dryer, Microwave Oven, Range/Oven-Gas, Refrigerator, Washer, Wine Refrigerator
Bath: Soaking Tub, Stall Shower
Days on Site: 18
Driveway: 1 Car Width, Blacktop
Exterior: Stone, Vinyl Siding
Fireplace: Living Room, Wood Burning
Flooring: Carpeting, Tile, Wood
Lot: Mountain View
Lot Dimensions: 0.41 acre(s)
Parking Notes: Attached Garage, Garage Door Opener
Pool: Association Pool
Security: yes
Sewer: Public Sewer
Swimming Pool: Yes
Utilities: Electric, Gas-Natural
Water: Public Water
Room Sizes
Primary: 20x16
Bedroom 2: 12x10
Bedroom 3: 15x11
Dining Room: 13x12
Family Room: 24x17
Kitchen: 19x11
Living Room: 15x12
Loft: 13x6
Breakfast: 12x7
Laundry Room: 7x5
Utility Room: 20x20
Local Schools
High School: WATCHUNG
Middle School: GREENBROOK
Elementary School: IRENE FELD
Listed By / Shown By
Listed By
Agency Name: PROMINENT PROPERTIES SIR
Agency Contact: 908-202-8058
Shown By
Agency Title: RealtyMark
Agency Phone: 888-260-0040

Estimate Your Payment
Estimated Payment
$ 2,835.71 per month $1,502.03 Principal & Interest $1,136.83 Property Tax $196.85 Homeowner's InsuranceChange Payment Information


44 King George Rd | MLS# 4046550
This townhouse located at 44 King George Rd, Green Brook, NJ 08812 is currently listed for sale with an asking price of $674,900. This property was built in 1999 and has 3 bedrooms and 3 full and 1 partial baths. Search Green Brook real estate on www.realtymark.net today.