
BEDS3
BATHS1 full 1 partial
SQUARE FEET1,671
MLS#PABU2132934
STATUSACTIVE
PROPERTY TYPEResidential - Townhouse
SUBDIVISIONSTONEBRIDGE
SCHOOLPENNRIDGE
Property Description
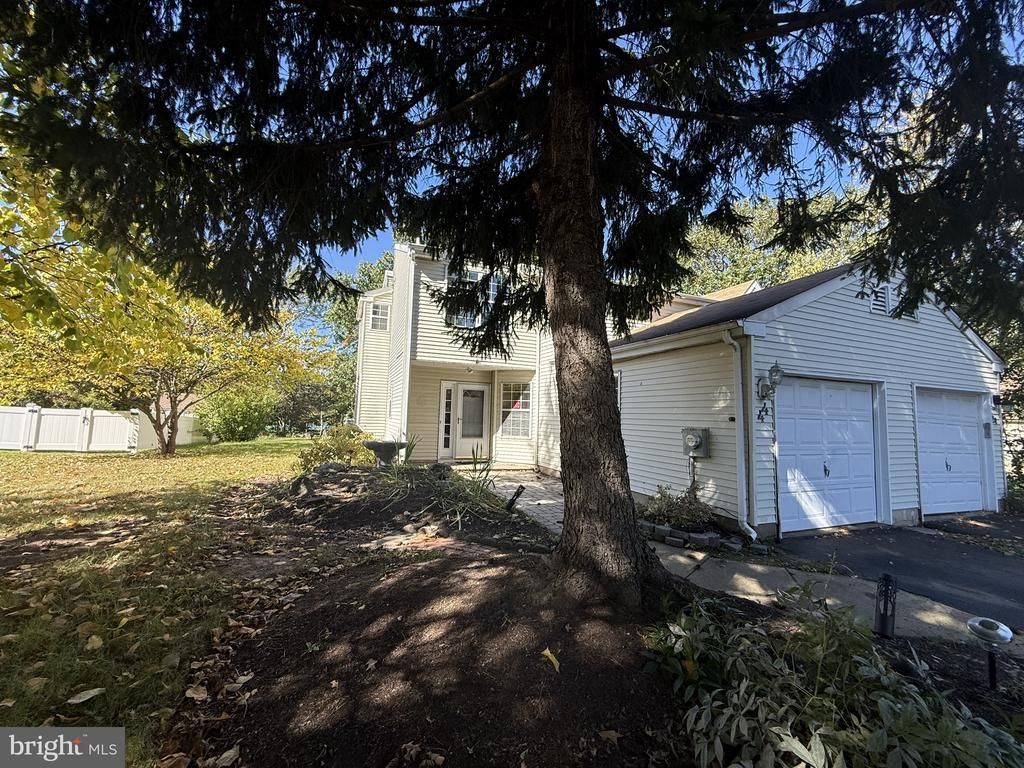
Welcome to this beautifully maintained twin home, ideally tucked away on a quiet cul-de-sac in one of Perkasie’s desirable neighborhoods and proudly served by the Pennridge School District. Offering 3 bedrooms and 1.5 baths, this inviting home combines comfortable living, a functional floor plan, and a location that provides a wonderful sense of privacy and serenity. Step inside to a bright and welcoming main level filled with natural light and comfortable living space designed for everyday enjoyment. The attached garage provides valuable parking and storage, complemented by a two-car driveway and additional street parking. Upstairs, you’ll find all three bedrooms, including a spacious primary bedroom featuring two closets and private access to the oversized full bathroom. The bathroom also opens to the hallway, creating a convenient shared layout for the additional bedrooms. Adding to the home’s everyday functionality is the second-floor laundry—no carrying laundry up and down the stairs! What truly sets this home apart is its premium cul-de-sac setting. Enjoy less through traffic, added privacy, and the peaceful neighborhood atmosphere that makes this location so appealing. Lovingly cared for and ready for its next owner, this Perkasie home offers the space, convenience, and location today’s buyers are looking for. Don’t miss your opportunity to make it yours—schedule your private showing today!
Property Features
Property Type: Residential - Townhouse
Cooling: Central A/C
Fireplaces: 1
Fuel Type: Electric
Garage: 1
Heating: Heat Pump(s)
Home Style: Traditional
Lot Size: 0.20 Acres
Roof Type: Asphalt, Built-Up
Stories: 2.0
Taxes: $4,190
Year Built: 1986
Feature Descriptions
Additional Structures: Above Grade, Below Grade
Community Amenities: Basketball Courts, Tennis Courts
Electric: 200+ Amp Service, Circuit Breakers, 220 Volts
Exterior: Frame
Flooring: Vinyl
HOA Fee: $293.00/Quarterly
Lot Dimensions: 0.20 Acre(S)
Municipality: BEDMINSTER TWP
Number of Rooms: 6
Parking Notes: 3 Total Parking Spaces
Sewer: Public Sewer
Special View Info: Street
SQFT Above Finished: 1671
SQFT Total Finished: 1671
Structure Type: End of Row/Townhouse
Total Garage/Parking Spaces: 3
Utilities: Cable TV Available, Phone Available, Electric Available, Sewer Available, Water Available
Water: Public
Local Schools
High School: PENNRDIGE
School District: PENNRIDGE
Listed By / Shown By
Listed By
Agency Name: RE/MAX 1st Advantage
Agency Phone: 7175915555
Shown By
Agency Title: RealtyMark
Agency Phone: 888-260-0040

Estimate Your Payment
Estimated Payment
$ 1,192.44 per month $745.56 Principal & Interest $349.17 Property Tax $97.71 Homeowner's InsuranceChange Payment Information


44 Kern Drive | MLS# PABU2132934
This townhouse located at 44 Kern Drive, Perkasie, PA 18944 is currently listed for sale with an asking price of $335,000. This property was built in 1986 and has 3 bedrooms and 1 full and 1 partial baths with 1671 sq. ft. Kern Drive is located in the STONEBRIDGE subdivision within the PENNRIDGE school district. Search STONEBRIDGE real estate on www.realtymark.net today.