
BEDS4
BATHS2 full 1 partial
SQUARE FEET1,645
MLS#4047075
STATUS
PROPERTY TYPEResidential - Single Family
Property Description
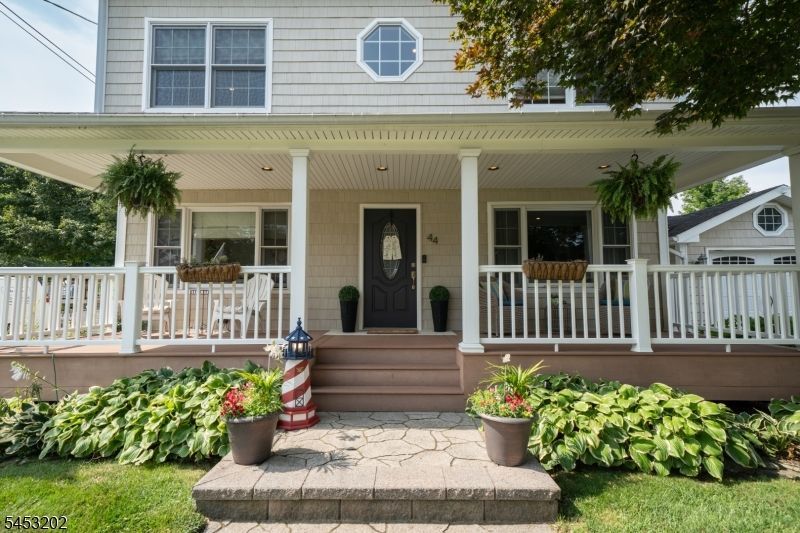
Inviting Colonial open to an easy-flowing floor plan. Extra wide Trex front porch creates a welcoming first impression & offers the perfect spot to relax & enjoy the neighborhood. Step inside to an open floor plan which offers a comfortable living room and open to updated kitchen. Granite countertops, upgraded stainless-steel appliances, & a convenient breakfast bar make the kitchen both functional & inviting. The breakfast bar seamlessly connects to the casual lounge area. Wood floors & an abundance of recessed lighting. First floor bedroom or formal Dining room. Adjacent powder room is plumbed for full bath. Upstairs are three bedrooms & two baths providing comfortable accommodations. The large primary suite features a private ensuite bath and a large walk in closet, creating a relaxing retreat. The finished basement adds valuable living space & is a welcoming area for entertaining guests, movie nights, recreation, or lifestyle needs. Outside, the spacious, level, nicely fenced yard is designed for relaxation and fun. The expansive Trex deck provides plenty of room for outdoor dining and entertaining, while the hot tub, above-ground pool, shed, and patio with fire pit create a perfect backyard. Situated on a quiet street close to top-rated schools, conveniences & parks.
Property Features
Property Type: Residential - Single Family
Basement: Yes
Basement: Finished
Cooling: 1 Unit, Ceiling Fan
Fuel Type: Oil Tank Above Ground - Inside
Garage: 1
Heating: 1 Unit, Baseboard - Hotwater, Multi-Zone
Home Style: Colonial
Lot Size: 0.23 Acres
Roof Type: Asphalt Shingle
Taxes: $9,912
Year Built: 1950
Amenities
CODetect
JacuzTyp
SmokeDet
StallShw
TubShowr
WlkInCls
Deck
HotTub
Patio
Storage
FencVnyl
Workshop
Feature Descriptions
Appliances: Carbon Monoxide Detector, Dishwasher, Dryer, Hot Tub, Kitchen Exhaust Fan, Range/Oven-Electric, Refrigerator, Washer
Bath: Stall Shower
Days on Site: 18
Driveway: 2 Car Width, Blacktop
Exterior: Vinyl Siding
Flooring: Carpeting, Wood
Hot Tub: Yes
Lot: Level Lot, Open Lot
Lot Dimensions: 0.23 acre(s)
Outbuilding(s): Yes
Parking Notes: Garage Door Opener
Pool: Above Ground
Sewer: Public Sewer
Swimming Pool: Yes
Utilities: Electric, Gas In Street
Water: Public Water
Room Sizes
Primary: 18x18
Bedroom 2: 11x11
Bedroom 3: 11x10
Bedroom 4: 11x11
Dining Room: 12x11
Kitchen: 12x11
Living Room: 18x12
Laundry Room: 11x6
Rec Room: 29x23
Local Schools
High School: Roxbury
Middle School: Eisenhower
Elementary School: Franklin
Listed By / Shown By
Listed By
Agency Name: BHHS FOX & ROACH
Agency Contact: 201-572-7616
Shown By
Agency Title: RealtyMark
Agency Phone: 888-260-0040

Estimate Your Payment
Estimated Payment
$ 2,462.20 per month $1,446.62 Principal & Interest $826.00 Property Tax $189.58 Homeowner's InsuranceChange Payment Information


44 First St | MLS# 4047075
This single family home located at 44 First St, Roxbury, NJ 07847 is currently listed for sale with an asking price of $650,000. This property was built in 1950 and has 4 bedrooms and 2 full and 1 partial baths with 1645 sq. ft. Search Roxbury real estate on www.realtymark.net today.