
BEDS3
BATHS2 full
SQUARE FEET3,164
MLS#NJMX2012722
STATUSACTIVE
PROPERTY TYPEResidential - Single Family
SCHOOLSOUTH BRUNSWICK TOWNSHIP PUBLIC SCHOOLS
Property Description
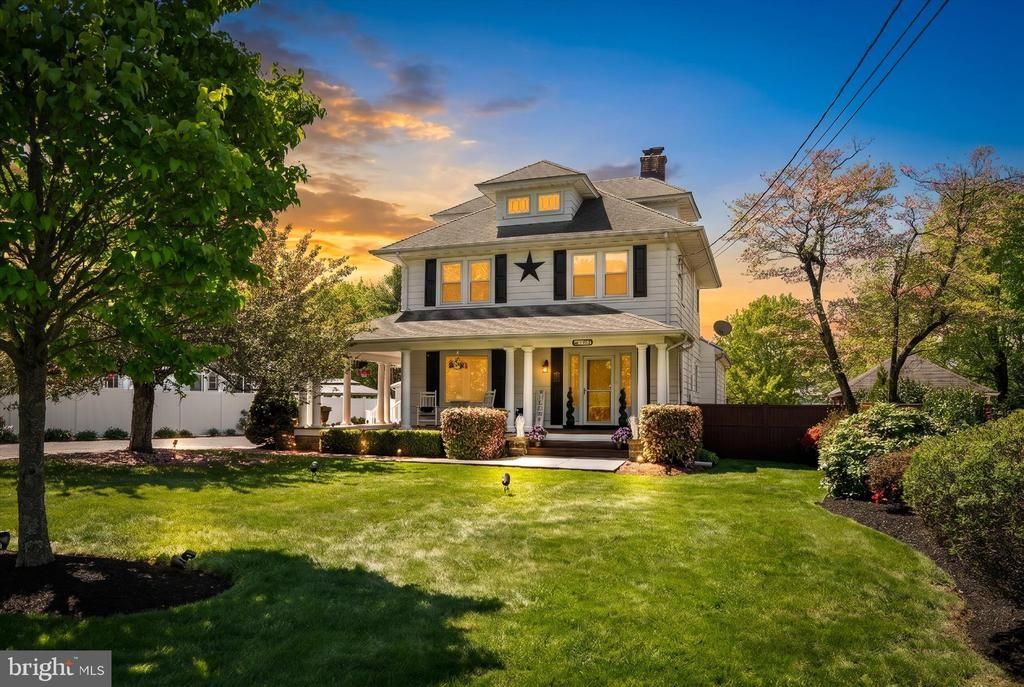
A Home You Don't Simply Buy... You Become Part Of. There are homes that impress, and then there are homes that leave a legacy. Built in 1917 by local farmer Joseph Duncan and lovingly cared for by only four families in more than a century, 439 Georges Road is one of those rare places where history isn't just remembered—it is lived. From the moment you step onto the iconic wraparound porch, you're surrounded by craftsmanship that simply cannot be recreated. Original hardwood floors with intricate inlays, rich mahogany, cherry, oak and cedar woodwork, stained glass, pocket doors, crystal doorknobs, soaring ceilings, and remarkable architectural details tell the story of generations who understood the value of building something meant to last. Thoughtfully updated for today's lifestyle, the home effortlessly balances historic character with modern luxury. Gather in elegant entertaining spaces, prepare meals in the beautifully renovated kitchen, unwind in the spa-inspired primary bath, or enjoy movie nights in your private theater. Every room invites you to slow down, connect, and create memories of your own. Outside, the experience continues. Professionally landscaped grounds create a private backyard retreat featuring a sparkling pool, furnished cabana, outdoor bar, picturesque pond and waterfall, and multiple spaces designed for both entertaining and peaceful relaxation. Modern comforts—including two-zone central air, Sonos audio, Philips Hue smart lighting, and an ADT security system—blend seamlessly into a home that honors its past while embracing the future. Some homes are measured by square footage. Others are measured by the stories they hold. 439 Georges Road is more than a home—it is a once-in-a-generation opportunity to become the next chapter in a legacy more than 100 years in the making.
Property Features
Property Type: Residential - Single Family
Basement: Yes
Basement: Fully Finished, Partially Finished
Cooling: Central A/C
Fireplaces: 1
Fuel Type: Natural Gas
Garage: 2
Heating: 90% Forced Air, Radiator
Home Style: Colonial
Lot Size: 0.46 Acres
Stories: 2.0
Taxes: $12,182
Year Built: 1917
Feature Descriptions
Additional Structures: Above Grade, Below Grade
Appliances: Built-In Range, Built-In Microwave, Cooktop, Dishwasher, Disposal, Dryer, Refrigerator, Washer
Days on Site: 4
Exterior: Frame
Fireplace: Gas/Propane
Interior: Attic, Attic/House Fan, Bathroom - Soaking Tub, Bathroom - Walk-In Shower, Breakfast Area, Butlers Pantry, Cedar Closet(s), Crown Moldings, Dining Area, Formal/Separate Dining Room, Kitchen - Eat-In, Kitchen - Gourmet, Pantry, Recessed Lighting, Sound System, Stain/Lead Glass, Upgraded Countertops, Walk-in Closet(s), Window Treatments, Wood Floors, Wine Storage
Lot Dimensions: 0.46 Acre(S)
Municipality: SOUTH BRUNSWICK TWP
Number of Rooms: 8
Parking Features: Paved Driveway
Parking Notes: 12 Total Parking Spaces
Rooms: Other, Storage Room, Attic, Bonus Room
Sewer: Public Sewer
SQFT Above Finished: 2564
SQFT Below Finished: 600
SQFT Total Finished: 3164
Structure Type: Detached
Swimming Pool: Fenced
Total Garage/Parking Spaces: 12
Water: Public
Local Schools
School District: SOUTH BRUNSWICK TOWNSHIP PUBLIC SCHOOLS
Listed By / Shown By
Listed By
Agency Name: Keller Williams Premier
Agency Phone: 6094595100
Shown By
Agency Title: RealtyMark
Agency Phone: 888-260-0040

Estimate Your Payment
Estimated Payment
$ 3,781.61 per month $2,445.90 Principal & Interest $1,015.17 Property Tax $320.54 Homeowner's InsuranceChange Payment Information


439 Georges Road | MLS# NJMX2012722
This single family home located at 439 Georges Road , Dayton, NJ 08810 is currently listed for sale with an asking price of $1,099,000. This property was built in 1917 and has 3 bedrooms and 2 full baths with 3164 sq. ft. Georges Road is located within the SOUTH BRUNSWICK TOWNSHIP PUBLIC SCHOOLS school district. Search Dayton real estate on www.realtymark.net today.