
BEDS3
BATHS1 full 1 partial
SQUARE FEET1,092
MLS#PAMC2186634
STATUSACTIVE
PROPERTY TYPEResidential - Single Family
SCHOOLSOUDERTON AREA
Property Description
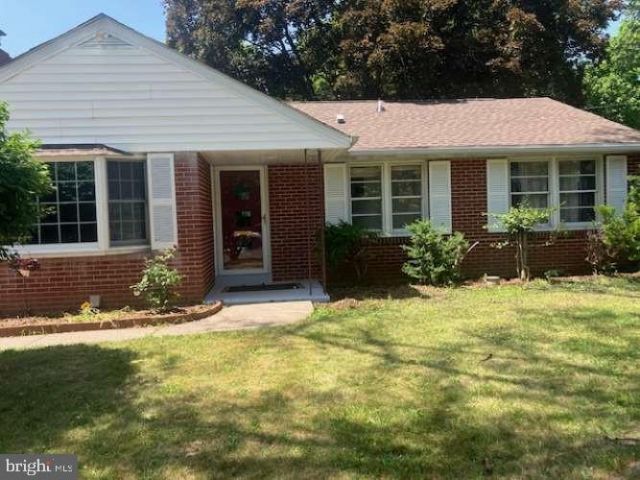
Three bedroom 1 ½ bath classic ranch style home in desirable Souderton Borough, Pa. Included is a one car garage on a nice level lot with mature trees. The house has a refreshed eat-in kitchen with recessed lighting and new stainless steel appliances. The house floors are a combination of original ¾ inch hardwood and new waterproof luxury vinyl. The heating is provided by a new (July 2025) high efficiency gas furnace feeding the existing hot water baseboard heating system. A new blanket of 10 inches (R30) of fiberglass insulation was added to the attic to keep the home toasty warm at the lowest possible cost and cool in summer. The roof was replaced with architectural shingles in December 2024. You enter the home through the front door into the foyer. The foyer leads on the left to the large living room with wood burning fireplace and a beautiful Bay window. Straight ahead of the foyer is the entrance to the well appointed kitchen with recessed lighting, ample cabinets, a cozy seating area. To the right of the foyer is a hallway that leads to the three bedrooms, the main bathroom and the powder room. You exit the house to the back yard and large covered patio through the kitchen. The basement is currently divided into a workshop area and a laundry/utility area. The workshop has ample shelving, a work bench area and open space. Three basement windows provide natural lighting in the basement. The back yard has a large shed for storing yard tools. The back line is lined with arborvitae shrubs for privacy.
Property Features
Property Type: Residential - Single Family
Basement: Yes
Basement: Full, Interior Access, Sump Pump, Windows, Heated, Unfinished
Cooling: Wall Unit
Fireplaces: 1
Fuel Type: Propane - Leased
Garage: 1
Heating: Baseboard - Hot Water
Home Style: Ranch/Rambler
Lot Size: 0.28 Acres
Roof Type: Architectural Shingle
Stories: 1.0
Taxes: $6,029
Year Built: 1955
Feature Descriptions
Additional Structures: Above Grade, Below Grade
Appliances: Built-In Microwave, Dishwasher, Stainless Steel Appliances, Oven/Range - Electric, Refrigerator
Days on Site: 10
Electric: 100 Amp Service, Circuit Breakers
Exterior: Brick
Exterior: Outbuilding(s)
Fireplace: Heatilator
Flooring: Hardwood
Interior: Kitchen - Eat-In
Location: Middle Of Block
Lot Dimensions: 0.28 Acre(S)
Municipality: SOUDERTON BORO
Parking Notes: 1 Total Parking Spaces
Rooms: Primary Bedroom, Bedroom 2,Bedroom 3,Kitchen, Family Room, Foyer
Sewer: Public Sewer
Special View Info: Street
SQFT Above Finished: 1092
SQFT Total Finished: 1092
Structure Type: Detached
Total Garage/Parking Spaces: 1
Water: Public
Windows: Bay/Bow
Room Sizes
Primary Bedroom: 14 x 12 Level - Main
Bedroom 2: 11 x 12 Level - Main
Bedroom 3: 8 x 10 Level - Main
Kitchen: 14 x 11 Level - Main
Family Room: 19 x 13 Level - Main
Foyer: 4 x 11 Level - Main
Local Schools
High School: SOUDERTON AREA SENIOR
Middle School: INDIAN CREST
Elementary School: E.M.C.
School District: SOUDERTON AREA
Listed By / Shown By
Listed By
Agency Name: HomeZu by Simple Choice
Agency Phone: 8558854663
Shown By
Agency Title: RealtyMark
Agency Phone: 888-260-0040

Estimate Your Payment
Estimated Payment
$ 1,635.17 per month $1,001.50 Principal & Interest $502.42 Property Tax $131.25 Homeowner's InsuranceChange Payment Information


439 E Chestnut Street | MLS# PAMC2186634
This single family home located at 439 E Chestnut Street, Souderton, PA 18964 is currently listed for sale with an asking price of $450,000. This property was built in 1955 and has 3 bedrooms and 1 full and 1 partial baths with 1092 sq. ft. E Chestnut Street is located within the SOUDERTON AREA school district. Search Souderton real estate on www.realtymark.net today.