
BEDS4
BATHS1 full 1 partial
SQUARE FEET1,780
MLS#PALH2016092
STATUSPENDING
PROPERTY TYPEResidential - Single Family
SCHOOLCATASAUQUA AREA
Property Description
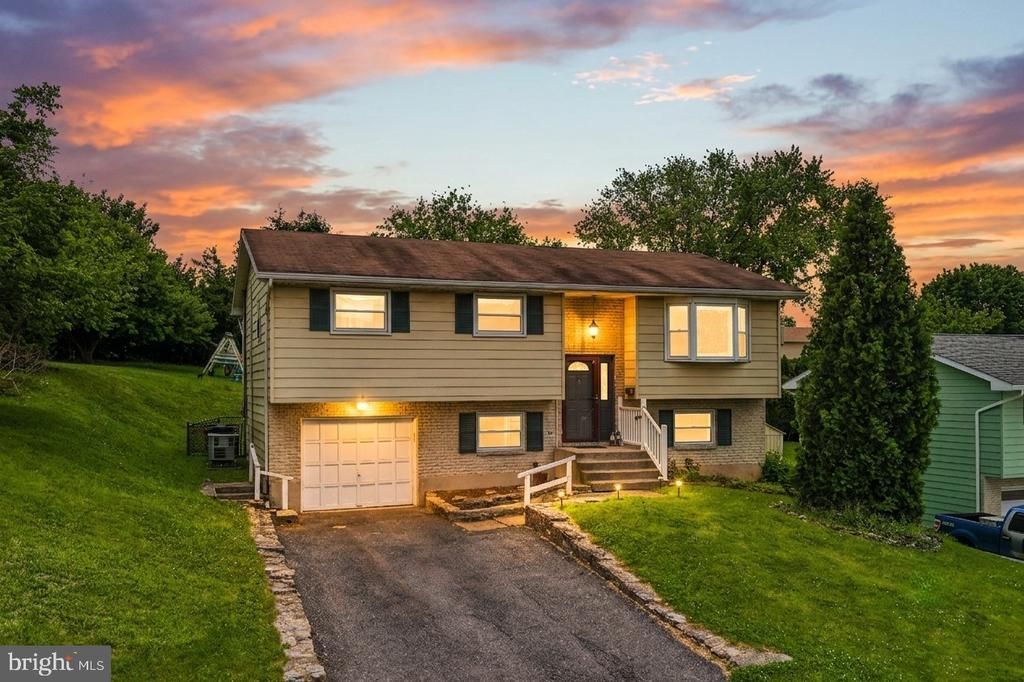
Move right into this spacious split-level home offering four bedrooms, multiple living areas, and updates throughout. Whether you need room for a growing family, guests, a home office, or multi-generational living, this flexible floor plan offers space to fit your lifestyle. The main level is filled with natural light and features a bright family room with a large bay window. Upstairs, you'll find three bedrooms and a full bath, while the lower level offers a fourth bedroom, half bath, and an additional living space perfect for a family room, playroom, media room, home office, or gym. A coal stove provides a supplemental heat source during the colder months. Recent improvements include fresh paint throughout, updated lighting, painted cabinetry and interior doors, newer carpeting upstairs, brand-new carpeting on the stairs and lower level, a newer HVAC system, updated water softener, and a new sliding glass door. Hardwood floors remain beneath the first-floor carpeting, offering future possibilities for the next owner. Step outside to a spacious backyard designed for both play and entertaining, complete with mature trees, an above-ground pool, play set, climbing dome, storage shed, and plenty of open space to enjoy every season. Additional features include a one-car garage, off-street parking, and a built-in security system. Ask how to receive up to $5,000 in lender credit toward closing costs or lowering your interest rate.
Property Features
Property Type: Residential - Single Family
Cooling: Ceiling Fan(s), Central A/C, Wall Unit
Fuel Type: Electric
Garage: 1
Heating: Baseboard - Electric, Heat Pump(s)
Home Style: Bi-level
Lot Size: 0.24 Acres
Roof Type: Composite
Stories: 2.0
Taxes: $7,432
Year Built: 1973
Feature Descriptions
Additional Structures: Above Grade, Below Grade
Appliances: Dishwasher, Dryer, Microwave, Oven/Range - Electric, Washer
Days on Site: 9
Electric: Circuit Breakers
Exterior: Brick, Vinyl Siding
Fencing: Chain Link
Flooring: Carpet, Hardwood, Tile/Brick
Interior: Ceiling Fan(s), Dining Area, Stove - Coal, Wood Floors
Lot: Not In Development
Lot Dimensions: 0.24 Acre(S)
Municipality: CATASAUQUA BORO
Number of Rooms: 10
Parking Notes: 1 Total Parking Spaces
Rooms: Living Room, Dining Room, Primary Bedroom, Bedroom 2,Bedroom 3,Bedroom 4,Kitchen, Family Room, Foyer, Laundry, Other, Primary Bathroom, Half Bath
Sewer: Public Sewer
SQFT Above Finished: 1780
SQFT Total Finished: 1780
Structure Type: Detached
Swimming Pool: Above Ground
Total Garage/Parking Spaces: 1
Water: Public
Windows: Bay/Bow
Room Sizes
Foyer: 6 x 4 Level - Main
Living Room: 18 x 13 Level - Main
Dining Room: 10 x 11 Level - Main
Kitchen: 11 x 11 Level - Main
Primary Bedroom: 15 x 10 Level - Main
Other: 7 x 2 Level - Main
Bedroom 2: 11 x 11 Level - Main
Other: 5 x 2 Level - Main
Bedroom 3: 11 x 10 Level - Main
Other: 6 x 2 Level - Main
Primary Bathroom: 11 x 7 Level - Main
Family Room: 23 x 11 Level - Lower 1
Bedroom 4: 12 x 8 Level - Lower 1
Laundry: 9 x 7 Level - Lower 1
Half Bath: 7 x 5 Level - Lower 1
Local Schools
High School: CATASAUQUA
Middle School: CATASAUQUA
Elementary School: SHECKLER
School District: CATASAUQUA AREA
Listed By / Shown By
Listed By
Agency Name: Keller Williams Real Estate - Bethlehem
Agency Phone: 6108678888
Shown By
Agency Title: RealtyMark
Agency Phone: 888-260-0040

Estimate Your Payment
Estimated Payment
$ 1,412.26 per month $701.05 Principal & Interest $619.33 Property Tax $91.88 Homeowner's InsuranceChange Payment Information


439 Bath Avenue | MLS# PALH2016092
This single family home located at 439 Bath Avenue, Catasauqua, PA 18032 is currently listed for sale with an asking price of $315,000. This property was built in 1973 and has 4 bedrooms and 1 full and 1 partial baths with 1780 sq. ft. Bath Avenue is located within the CATASAUQUA AREA school district. Search Catasauqua real estate on www.realtymark.net today.