
BEDS4
BATHS3 full
SQUARE FEET2,584
MLS#TB8544690
STATUSPending
PROPERTY TYPEResidential - Single Family
SUBDIVISIONESTANCIA
Property Description
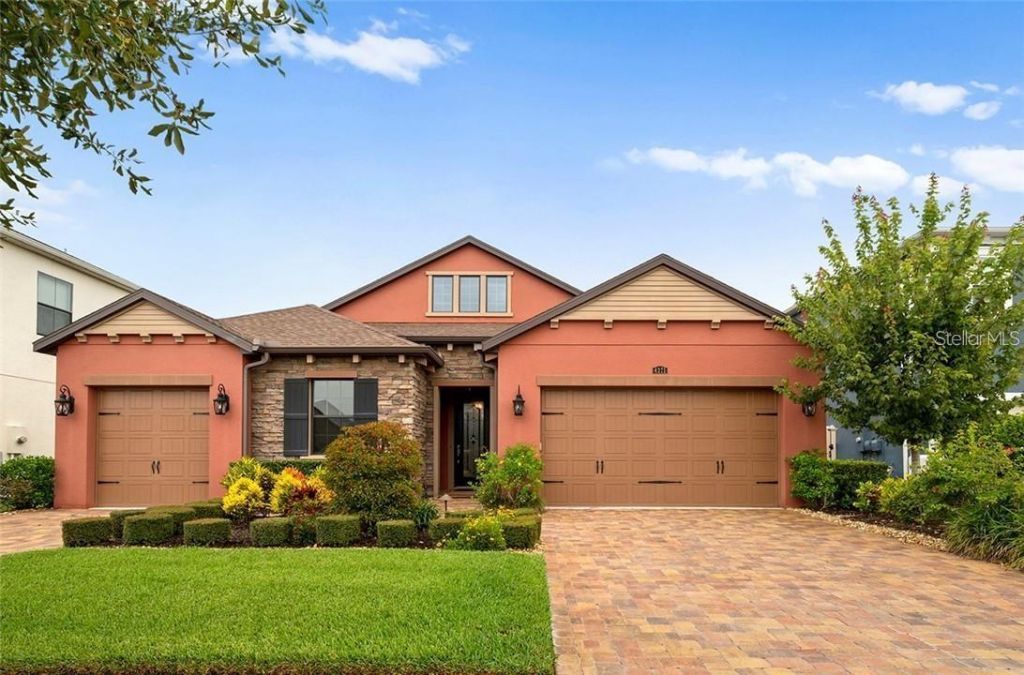
Under contract-accepting backup offers. Gorgeous conservation views and no rear neighbors set this beautiful home apart! Located on a desirable homesite in the gated community of Estancia at Wiregrass, this popular Hamilton model by Standard Pacific offers 4 bedrooms, 3 full bathrooms, a private office/den, and a 3-car garage. The open-concept floor plan features beautiful wood flooring throughout the main living areas and owner's retreat. The spacious great room includes a built-in floating entertainment unit and flows seamlessly into the kitchen and dining areas. The kitchen showcases bright quartz countertops, a large center island, stainless steel appliances, rich chocolate cabinetry, and a coordinating backsplash. The adjoining dining area offers extended views of the peaceful conservation setting. A separate den/office with French doors, tray ceiling, and wood flooring provides the perfect work-from-home space. Privately positioned at the rear of the home, the owner's retreat features a tray ceiling, wood flooring, a spacious walk-in closet, and an en-suite bath with dual vanities, soaking tub, and frameless walk-in shower. The second bedroom features its own private full bathroom, making it ideal for guests or multigenerational living. Bedrooms three and four share an additional full bathroom. Step outside to the extended screened lanai featuring beautiful travertine flooring and panoramic screening designed to maximize the tranquil conservation views. The backyard is fully fenced with no rear neighbors, creating a private setting for relaxing or entertaining.Estancia at Wiregrass offers resort-style amenities including multiple pools, clubhouse, fitness center, tennis and basketball courts, dog park, playgrounds, and walking trails. Conveniently located in the heart of Wesley Chapel near shopping, dining, schools, medical facilities, major highways and Hospitals.
Property Features
Property Type: Residential - Single Family
Cooling: Central Air
Fenced: Yes
Garage: 3 car attached
Heating: Central
Home Style: Mediterranean
Lot Size: 0.20 Acres
Roof Type: Shingle
Stories: 1.0
Taxes: $11,607
Year Built: 2015
Amenities
Ceiling Fans(s)
Private Mailbox
Private Yard
Sidewalk
Feature Descriptions
Additional Rooms: Den/Library/Office
Appliances: Built-In Oven, Cooktop, Dishwasher, Disposal, Dryer, Electric Water Heater, Microwave, Tankless Water Heater, Washer
Association Amenities: Clubhouse, Fitness Center, Gated, Playground, Pool, Tennis Court(s), Trail(s)
Builder: Standard Pacific
Directions: I-275 Take the LOL/Wesley Chapel exit onto SR56 head East. Make a L on BBD to Chancey Rd. Make a Right. Make L on Estancia Blvd.. Follow the roundabout, pass Clubhouse. Make L on San Romano Dr to Tavira Subdivision. Drive straight on Ortona Lane, house on
Exterior: Block, Stucco
Fencing: Fenced
Flood Zone Code: X
Flooring: Carpet, Ceramic Tile, Wood
Foundation: Block
HOA Fee: 122.75/ Quarterly
HOA Y/N: Yes
Home Warranty Y/N: No
Listing Terms: Cash, Conventional, VA Loan
Lot Dimensions: 0.2
Model: Hamilton
Number of Pets: 2
Other Equipment: Private Yard
Ownership: Fee Simple
Patio/Porch: Covered, Enclosed, Patio, Screened
Pets Allowed: Breed Restrictions, Cats OK, Dogs OK
Pets Restrictions: VERIFY WITH HOA
Property Attached Y/N: No
Property Sub-Type: Single Family Residence
Security: Gated Community
Sewer: Public Sewer
Showing Instructions: Supra Lock Box,24 Hour Notice, Appointment Only, See Remarks, ShowingTime
Special Sale Provisions: None
Utilities: Public
Vegetation: Mature Landscaping, Trees/Landscaped
Water: Public
Water Access Y/N: No
Windows: Blinds, Drapes
Zoning: MPUD
Room Sizes
Primary Bedroom: 15x15
Primary Bathroom: 12x9
Bedroom 2: 12x11
Bedroom 3: 12x11
Bedroom 4: 11x11
Kitchen: 16x16
Local Schools
High School: Wiregrass Ranch High-PO
Middle School: John Long Middle-PO
Elementary School: Wiregrass Elementary
Listed By / Shown By
Listed By
Agency Name: AGILE GROUP REALTY
Agency Contact: 813-569-6294
Shown By
Agency Title: RealtyMark
Agency Phone: 888-260-0040

Estimate Your Payment
Estimated Payment
$ 2,729.31 per month $1,557.90 Principal & Interest $967.25 Property Tax $204.17 Homeowner's InsuranceChange Payment Information




4371 Ortona Lane | MLS# TB8544690
This single family home located at 4371 Ortona Lane , Wesley Chapel, FL 33543 is currently listed for sale with an asking price of $700,000. This property was built in 2015 and has 4 bedrooms and 3 full baths with 2584 sq. ft. Ortona Lane is located in the ESTANCIA subdivision. Search ESTANCIA real estate on www.realtymark.net today.