
BEDS3
BATHS1 full
SQUARE FEET924
MLS#PAJT2012842
STATUSACTIVE
PROPERTY TYPEResidential - Mobile Home
SCHOOLGREENWOOD
Property Description
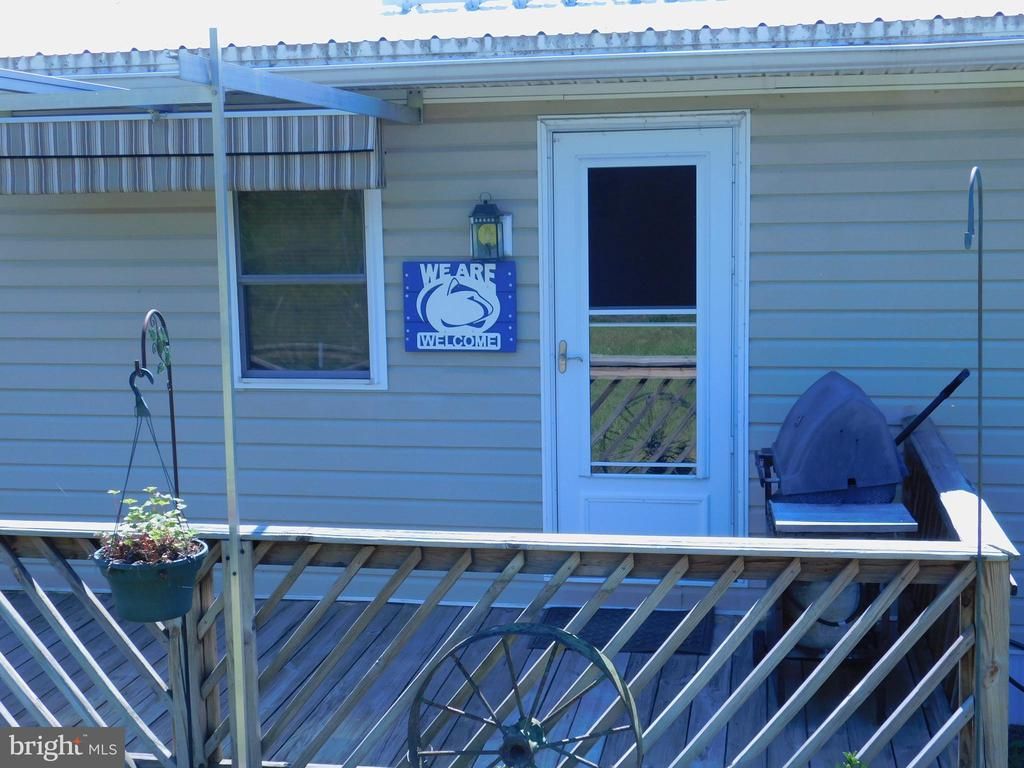
ALL OFFERS ARE TO BE SUBMITTED BY JULY 21, 2026 AT NOON. Greenwood Twp. And Greenwood School District; 3 Bedroom and 2 bath Manufactured home sitting on almost a half acre of land out in the country within commuting distance to Harrisburg or Selinsgrove. Multiple heat sources along with the solar installation make for cost effective living. Note: seller electric invoices for past year are between 15 and 20 dollars. Take a look at the large 2 car detached garage with propane heat and a large work shop area. Store the mower and other equipment in an additional building. Oh did I mention bring your chickens for the ready to use building and fenced in area. Seller is leaving a large gun safe in the garage. A deck on both sides of home provide for getting sunlight any time of day enjoying coffee. Here is your opportunity to break into home ownership and move away from costly rent.
Property Features
Property Type: Residential - Mobile Home
Cooling: Central A/C
Fuel Type: Propane - Owned
Garage: 2
Heating: Forced Air
Home Style: Modular/Pre-Fabricated
Lot Size: 0.41 Acres
Roof Type: Metal
Stories: 1.0
Taxes: $1,607
Year Built: 1982
Feature Descriptions
Accessibility: Doors - Lever Handle(s),36"+ wide Halls, Doors - Swing In
Additional Structures: Above Grade
Appliances: Oven/Range - Electric, Dishwasher, Dryer - Electric, Refrigerator, Washer - Front Loading
Days on Site: 43
Electric: 100 Amp Service, 200+ Amp Service, Circuit Breakers
Exterior: Frame, Vinyl Siding
Flooring: Carpet, Wood
Location: Rural
Lot: Open, Road Frontage, Rural
Lot Dimensions: 0.41 Acre(S)
Municipality: GREENWOOD TWP
Parking Features: Crushed Stone
Parking Notes: 4 Total Parking Spaces
Pet Restrictions: No Pet Restrictions
Rooms: Living Room, Bedroom 2,Bedroom 3,Kitchen, Bedroom 1,Full Bath
Sewer: On Site Septic, Private Septic Tank, Private Sewer
Special View Info: Trees/Woods
SQFT Above Finished: 924
SQFT Total Finished: 924
Structure Type: Manufactured
Total Garage/Parking Spaces: 4
Utilities: Electric Available, Phone Available, Phone Connected, Propane, Sewer Available, Water Available
Water: Well
Windows: Double Hung
Room Sizes
Kitchen: 13 x 14 Level - Main
Living Room: 13 x 13 Level - Main
Bedroom 1: 10 x 13 Level - Main
Bedroom 2: 10 x 10 Level - Main
Bedroom 3: 11 x 13 Level - Main
Full Bath: 8 x 13 Level - Main
Local Schools
High School: GREENWOOD MIDDLE/HIGH
Middle School: GREENWOOD MIDDLE/HIGH
Elementary School: GREENWOOD
School District: GREENWOOD
Listed By / Shown By
Listed By
Agency Name: Jack Gaughen Network Services Hower & Associates
Agency Phone: 7174368200
Shown By
Agency Title: RealtyMark
Agency Phone: 888-260-0040

Estimate Your Payment
Estimated Payment
$ 486.08 per month $311.36 Principal & Interest $133.92 Property Tax $40.80 Homeowner's InsuranceChange Payment Information


4362 Seven Stars Road | MLS# PAJT2012842
This single family home located at 4362 Seven Stars Road, Millerstown, PA 17062 is currently listed for sale with an asking price of $139,900. This property was built in 1982 and has 3 bedrooms and 1 full baths with 924 sq. ft. Seven Stars Road is located within the GREENWOOD school district. Search Millerstown real estate on www.realtymark.net today.