
BEDS4
BATHS2 full
SQUARE FEET2,180
MLS#NJCD2125550
STATUSACTIVE
PROPERTY TYPEResidential - Single Family
SUBDIVISIONCYPRESS GARDENS
SCHOOLGLOUCESTER CITY SCHOOLS
Property Description
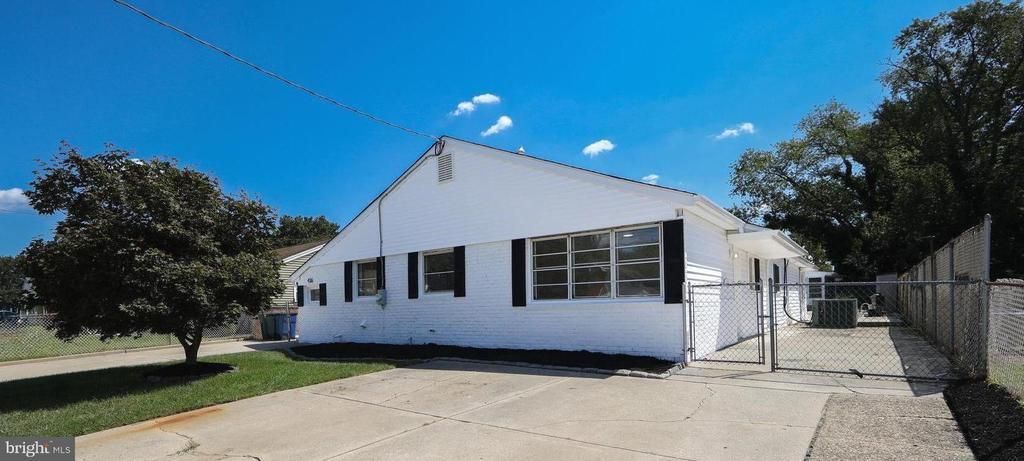
Welcome to 436 Walnut Avenue. This gorgeous 4-bedroom, 2-bathroom rancher sits in the quiet Cypress Gardens neighborhood of Gloucester City. The home is completely updated and move-in ready. This property offers a rare and flexible layout. The main house features 3 bedrooms ,1 bathroom, a large living room, dining area and bonus office space. Connected to the house by just opening a door is a private 1-bedroom, 1-bathroom in-law suite. This suite includes its own full kitchen, a cozy living room, and connects to the laundry and storage room area. .The main living area fills with bright, natural sunlight. It features an entire wall of tall windows and sliding glass doors that look out to the yard. Step outside into your own beautiful private resort with a fully fenced in yard. The backyard is built for ultimate entertaining. It boasts a 16-foot by 30-foot inground pool, a convenient pool house, and a wide concrete patio. You will have plenty of space for outdoor dining, sunbathing, and weekend barbecues. Major updates give you total peace of mind. The home features a brand-new roof, new siding, fresh interior paint, some new windows and durable wide-plank luxury vinyl flooring throughout. Both bathrooms are fully updated. Both kitchens shine with clean quartz countertops. Comfort is guaranteed with central air conditioning, gas heating, and a brand-new hot water heater. Enjoy easy, single-story living in a prime location. You are just seconds from Route 295 and only minutes away from Philadelphia.
Property Features
Property Type: Residential - Single Family
Cooling: Central A/C
Fireplaces: 2
Fuel Type: Natural Gas
Heating: Forced Air
Home Style: Ranch/Rambler
Lot Size: 0.21 Acres
Roof Type: Shingle
Stories: 1.0
Taxes: $8,952
Year Built: 1947
Feature Descriptions
Additional Structures: Above Grade
Appliances: Oven - Self Cleaning, Dishwasher
Days on Site: 4
Electric: Circuit Breakers
Exterior: Vinyl Siding
Exterior: Sidewalks, Street Lights, Exterior Lighting
Fencing: Other, Chain Link
Fireplace: Gas/Propane
Flooring: Tile/Brick, Luxury Vinyl Tile, Luxury Vinyl Plank
Interior: Ceiling Fan(s), Attic/House Fan, Stain/Lead Glass, Stove - Wood,2nd Kitchen, Breakfast Area
Lot: Front Yard, Rear Yard, SideYard(s)
Lot Dimensions: 0.21 Acre(S)
Municipality: GLOUCESTER CITY
Number of Rooms: 14
Parking Features: Concrete Driveway
Parking Notes: 3 Total Parking Spaces
Rooms: Living Room, Dining Room, Primary Bedroom, Bedroom 2,Bedroom 4,Kitchen, Bedroom 1,Laundry, Office, Bathroom 1,Bathroom 2,Attic
Sewer: Public Sewer
SQFT Above Finished: 2180
SQFT Total Finished: 2180
Structure Type: Detached
Swimming Pool: Filtered, In Ground
Total Garage/Parking Spaces: 3
Utilities: Cable TV
Water: Public
Room Sizes
Primary Bedroom: 20 x 12 Level - Main
Bedroom 1: 12 x 12 Level - Main
Kitchen: 10 x 10 Level - Main
Dining Room: 12 x 11 Level - Main
Bedroom 2: 15 x 14 Level - Main
Living Room: 25 x 10 Level - Main
Bedroom 4: 12 x 12 Level - Main
Bathroom 1: 8 x 7 Level - Main
Bathroom 2: 9 x 6 Level - Main
Laundry: 9 x 9 Level - Main
Office: 8 x 7 Level - Main
Local Schools
High School: GLOUCESTER CITY JUNIOR SENIOR
School District: GLOUCESTER CITY SCHOOLS
Listed By / Shown By
Listed By
Agency Name: Tesla Realty Group LLC
Agency Phone: 8448375274
Shown By
Agency Title: RealtyMark
Agency Phone: 888-260-0040

Estimate Your Payment
Estimated Payment
$ 1,700.03 per month $843.49 Principal & Interest $746.00 Property Tax $110.54 Homeowner's InsuranceChange Payment Information


436 Walnut Avenue | MLS# NJCD2125550
This single family home located at 436 Walnut Avenue, Gloucester City, NJ 08030 is currently listed for sale with an asking price of $379,000. This property was built in 1947 and has 4 bedrooms and 2 full baths with 2180 sq. ft. Walnut Avenue is located in the CYPRESS GARDENS subdivision within the GLOUCESTER CITY SCHOOLS school district. Search CYPRESS GARDENS real estate on www.realtymark.net today.