
BEDS4
BATHS1 full 2 partial
SQUARE FEET2,299
MLS#NJME2075694
STATUSPENDING
PROPERTY TYPEResidential - Single Family
SUBDIVISIONNOT ON LIST
SCHOOLHAMILTON TOWNSHIP
Property Description
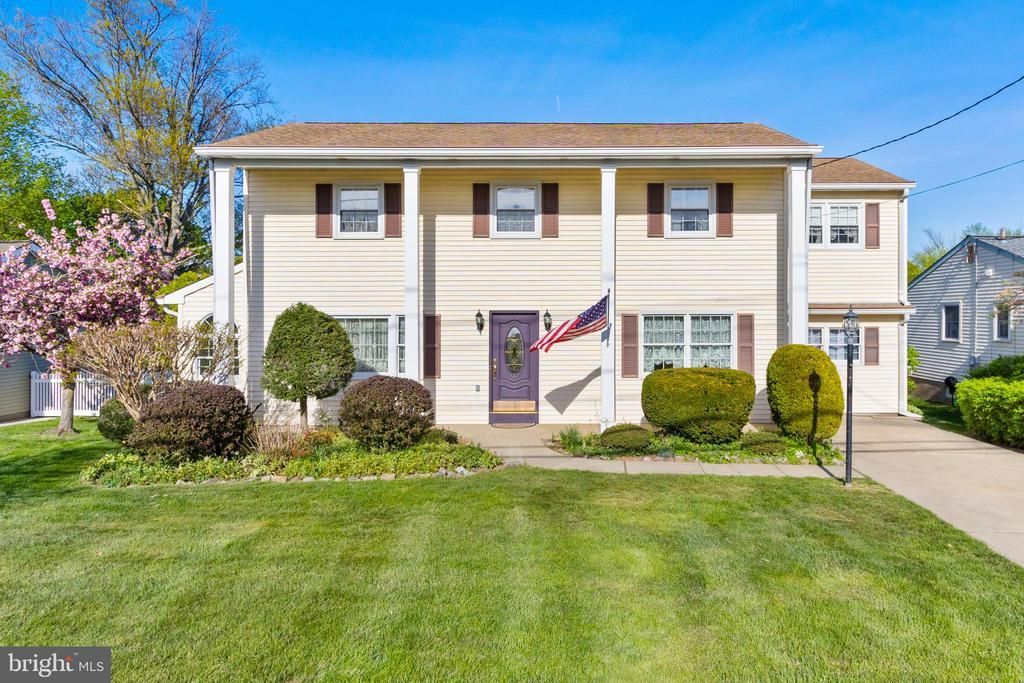
Welcome to this lovingly maintained one-owner center hall Colonial located in desirable Hamilton Township. Thoughtfully expanded over the years to offer a far more living flexibility than the original floor plan while maintaining the warmth and character of a classic Colonial. The oversized eat-in kitchen serves as the heart of the home and features abundant cabinet space, built-in china storage, and a bright bay window overlooking the beautifully landscaped backyard. Just off the kitchen, the inviting family room showcases exposed beams and generous gathering space, creating the perfect setting for relaxing, entertaining, or spending time with family and friends. The formal living room features a beautiful wood-burning brick fireplace, ideal for cozy winter evenings, while the formal dining room with crown molding is ready holidays and gatherings. Upstairs, you'll find 4 generously sized bedrooms with ample closet space and storage space throughout, including an expansive primary bedroom. The home includes 1 full bathroom and 2 half bathrooms, offering convenience for everyday living and guests. Step outside to enjoy the fenced backyard with mature landscaping, patio space, retractable sunset awning and storage shed - perfect for outdoor entertaining or peaceful evenings at home. A front and rear underground sprinkler system helps maintain the property's beautifully cared-for landscaping with ease. The home offers approximately 2300 square feet of living space - newer roof and replacement windows -partially finished basement - sidewalk lined neighborhood with street lighting This is a rare opportunity to own a spacious, well-cared-for home that has remained in the same family since it was built. Offering generous living areas, timeless character, and a flexible layout designed for comfortable everyday living, this home is ready for its next chapter.
Property Features
Property Type: Residential - Single Family
Basement: Full
Basement: Yes
Cooling: Central A/C
Fireplaces: 1
Fuel Type: Natural Gas
Heating: 90% Forced Air
Home Style: Colonial
Lot Size: 0.19 Acres
Roof Type: Shingle
Stories: 2.0
Taxes: $10,997
Year Built: 1961
Feature Descriptions
Additional Structures: Above Grade, Below Grade
Days on Site: 88
Exterior: Frame
Exterior: Awning(s), Lawn Sprinkler, Street Lights, Sidewalks
Fencing: Partially, Rear, Vinyl
Fireplace: Brick
Flooring: Carpet, Ceramic Tile
Interior: Built-Ins, Cedar Closet(s), Chair Railings, Crown Moldings, Exposed Beams, Kitchen - Eat-In
Lot: Landscaping
Lot Dimensions: 0.19 Acre(S)
Municipality: HAMILTON TWP
Number of Rooms: 8
Rooms: Living Room, Dining Room, Bedroom 2,Bedroom 3,Bedroom 4,Kitchen, Family Room, Bedroom 1
Sewer: Public Sewer
SQFT Above Finished: 2299
SQFT Total Finished: 2299
Structure Type: Detached
Water: Public
Room Sizes
Bedroom 1: 12 x 14 Level - Upper 1
Bedroom 2: 13 x 10 Level - Upper 1
Bedroom 3: 14 x 14 Level - Upper 1
Bedroom 4: 12 x 18 Level - Upper 1
Living Room: 17 x 18 Level - Main
Dining Room: 10 x 15 Level - Main
Kitchen: 18 x 14 Level - Main
Family Room: 20 x 12 Level - Main
Local Schools
High School: HAMILTON EAST-STEINERT H.S.
Middle School: EMILY C REYNOLDS
School District: HAMILTON TOWNSHIP
Listed By / Shown By
Listed By
Agency Name: ERA Central Realty Group - Cream Ridge
Agency Phone: 6092590200
Shown By
Agency Title: RealtyMark
Agency Phone: 888-260-0040

Estimate Your Payment
Estimated Payment
$ 2,112.10 per month $1,057.14 Principal & Interest $916.42 Property Tax $138.54 Homeowner's InsuranceChange Payment Information


436 Paxson Avenue | MLS# NJME2075694
This single family home located at 436 Paxson Avenue, Hamilton, NJ 08690 is currently listed for sale with an asking price of $475,000. This property was built in 1961 and has 4 bedrooms and 1 full and 2 partial baths with 2299 sq. ft. Paxson Avenue is located in the NOT ON LIST subdivision within the HAMILTON TOWNSHIP school district. Search NOT ON LIST real estate on www.realtymark.net today.