
BEDS1
BATHS1 full
SQUARE FEET750
MLS#NJCD2123652
STATUSACTIVE
PROPERTY TYPERental - Condominium
SUBDIVISIONHIGHLAND ESTATES
SCHOOLGLOUCESTER TOWNSHIP PUBLIC SCHOOLS
Property Description
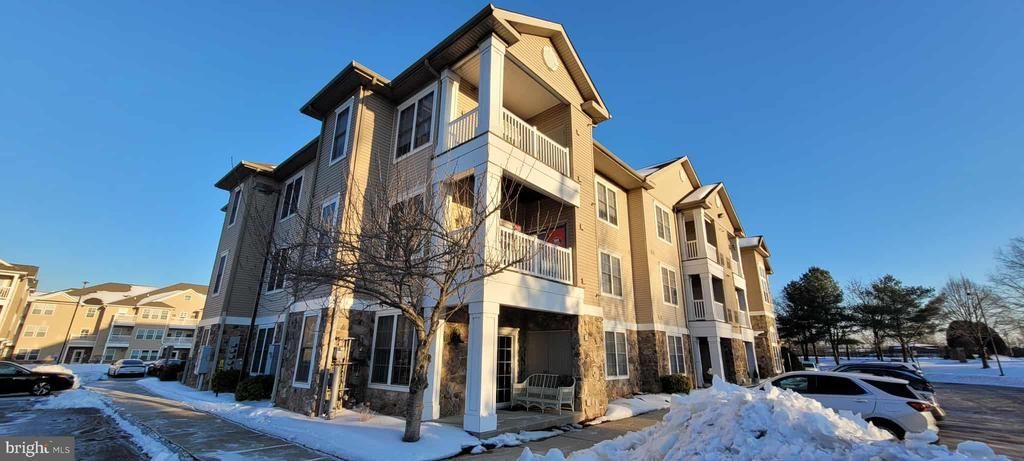
Welcome to luxury living at Highland Estates, the desirable 55+ community in Gloucester Township! This fantastic 1-bedroom, 1-bathroom condo is on the 3rd floor and has elevator access. It has LVP floors and an open-concept floor plan, perfect for comfortable living. The bedroom features a sizable closet. The kitchen has plenty of counter space, a built-in sink overlooking the spacious living and dining areas, ample cabinet space, a pantry closet, and all appliances are included. You'll also appreciate the in-unit washer and dryer. Step outside onto the balcony and enjoy this outdoor space. The landlord covers the condo fee and sewer, so you are only responsible for gas, electric, and water. Please note that this is a non-smoking, no-pets property. This lovely condo will not be available for long, so schedule your tour ASAP!
Property Features
Property Type: Rental - Condominium
Cooling: Central A/C
Fuel Type: Natural Gas
Heating: Forced Air
Home Style: Contemporary
Stories: 1.0
Year Built: 2007
Feature Descriptions
Accessibility: Elevator
Additional Structures: Above Grade, Below Grade
Appliances: Dishwasher, Dryer, Microwave, Stove, Washer, Refrigerator
Condo/Coop Fee: $209.00/Monthly
Days on Site: 5
Exterior: Vinyl Siding
Interior: Combination Kitchen/Living, Bathroom - Tub Shower, Elevator, Floor Plan - Open, Recessed Lighting
Municipality: GLOUCESTER TWP
Sewer: Public Sewer
SQFT Above Finished: 750
SQFT Total Finished: 750
Structure Type: Unit/Flat/Apartment
Water: Public
Local Schools
School District: GLOUCESTER TOWNSHIP PUBLIC SCHOOLS
Listed By / Shown By
Listed By
Agency Name: EXP Realty, LLC
Agency Phone: 8662016210
Shown By
Agency Title: RealtyMark
Agency Phone: 888-260-0040


436 Highland Estates | MLS# NJCD2123652
This property located at 436 Highland Estates, Clementon, NJ 08021 is currently listed for rent with an asking price of $1,650 / Monthly. Highland Estates is located within the GLOUCESTER TOWNSHIP PUBLIC SCHOOLS school district. Search Clementon real estate on www.realtymark.net today.