
BEDS3
BATHS2 full
SQUARE FEET2,404
MLS#OM726076
STATUSPending
PROPERTY TYPEResidential - Single Family
SUBDIVISIONARLINGTON RIDGE
Property Description
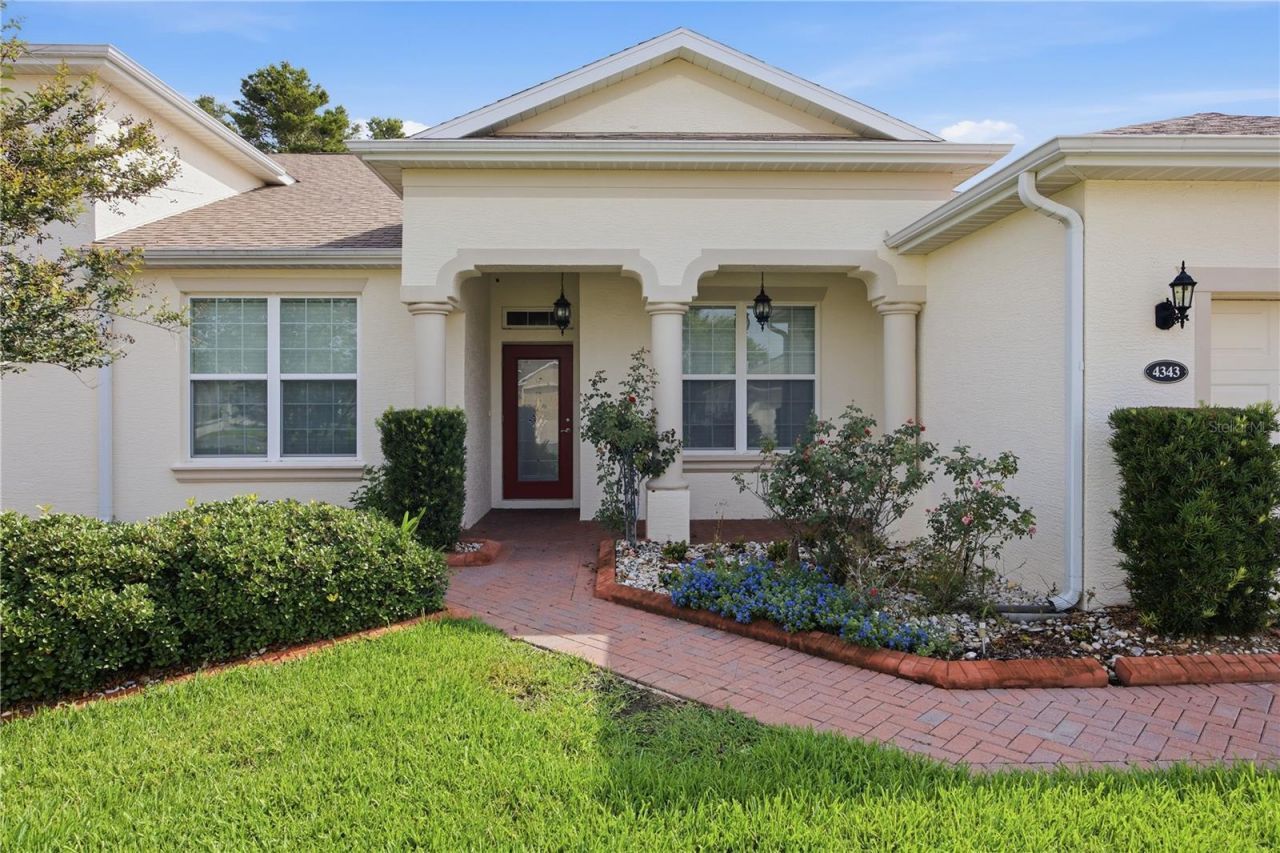
Under contract-accepting backup offers. I know you must be excited to Imagine yourself living in this beautiful home, combining spacious living with resort-style ammenities. Featuring a 2-car garage, and oversized RV garage. Welcome to this beautifully maintained 3-bedroom, 2-bath home with a private den/study, located in the highly sought-after, guard-gated 55+ golf community of Arlington Ridge, just minutes from The Villages.The gourmet kitchen is truly the heart of the home, offering granite countertops, stainless steel appliances, a closet pantry, breakfast bar, and a cozy breakfast nook. Adjacent to the kitchen, you'll find a formal dining room and spacious living area, creating the perfect setting for gathering with family and friends.The desirable split-bedroom floor plan provides privacy for both homeowners and guests. The primary suite features a generous walk-in closet and an en-suite bathroom with dual vanities and a walk-in shower complete with built-in bench seating. The versatile den/study offers endless possibilities as a home office, hobby room, library, or quiet retreat. An indoor laundry room with washer and dryer included adds everyday convenience.Relax and enjoy Florida's beautiful weather from the covered front porch or unwind on the screened rear lanai.Arlington Ridge offers an exceptional resort-style lifestyle, featuring an 18-hole championship golf course, fitness center, tennis and pickleball courts, multiple pools, spa, clubhouse, movie theater, library, billiards room, craft rooms, reception hall, on-site restaurant, and pub. This golf-cart-friendly community allows residents to conveniently access amenities and socialize with neighbors throughout the neighborhood.The HOA provides outstanding value, including exterior painting, lawn maintenance, landscaping, irrigation, cable TV, high-speed internet, and Wi-Fi.Conveniently located near shopping, dining, medical facilities, banks, pharmacies, and everyday essentials, this home offers the perfect combination of comfort, convenience, and active Florida living.Come experience the Arlington Ridge lifestyle and discover why so many are proud to call this wonderful community home!Updates: 2026 New Heater; A/C Serviced; New garbage disposal; 2024 Roof pressure washed; Pavers sealed; 2022 New stoveWhole House Generac Generator; Irrigation System.Great News, Seller has lowered the price to only $639,999. You will not find another home of this kind at this exceptional price! Book your appointment Today!
Property Features
Property Type: Residential - Single Family
Cooling: Central Air
Garage: 2 car attached
Heating: Central
Home Style: Traditional
Lot Size: 0.29 Acres
Roof Type: Shingle
Stories: 1.0
Taxes: $4,773
Year Built: 2018
Amenities
High Ceilings
Kitchen/Family Room Combo
Split Bedroom
Stone Counters
Tray Ceiling(s)
Private Mailbox
RV Hookup
Feature Descriptions
Additional Rooms: Den/Library/Office, Formal Dining Room Separate, Inside Utility
Appliances: Cooktop, Dishwasher, Dryer, Microwave, Refrigerator, Washer
Community Features: Buyer Approval Required, Clubhouse, Deed Restrictions, Fitness Center, Golf Carts OK, Golf, Pool, Restaurant, Sidewalks, Tennis Court(s)
Days on Site: 136
Directions: From Hwy 27, turn onto Arlington Ridge Blvd, go through the manned gate to Heritage Trail, turn right, house will be on the right.
Exterior: Block
Flood Zone Code: X
Flooring: Tile
Foundation: Slab
HOA Fee: 402.72/ Quarterly
HOA Y/N: Yes
Home Warranty Y/N: No
Listing Terms: Cash, Conventional, FHA, VA Loan
Lot: City Limits, Landscaped, Paved
Lot Dimensions: 0.29
Number of Pets: 3
Other Equipment: RV Hookup
Ownership: Fee Simple
Parking: Garage Door Opener, Golf Cart Garage, RV Garage
Parking Notes: Garage Door Opener, Golf Cart Garage, RV Garage
Patio/Porch: Covered, Front Porch, Rear Porch, Screened
Pets Allowed: Yes
Pets Restrictions: On leash when outdoors
Property Attached Y/N: No
Property Sub-Type: Single Family Residence
Senior Community: Yes
Sewer: Public Sewer
Showing Instructions: Call Before Showing, Call Listing Agent, Lock Box Coded
Special Sale Provisions: None
Utilities: Electricity Connected, Water Connected
Water: Public
Water Access Y/N: No
Zoning: PUD
Listed By / Shown By
Listed By
Agency Name: MAJESTIC OAKS REALTY
Agency Contact: 352-274-6224
Shown By
Agency Title: RealtyMark
Agency Phone: 888-260-0040

Estimate Your Payment
Estimated Payment
$ 2,008.78 per month $1,424.36 Principal & Interest $397.75 Property Tax $186.67 Homeowner's InsuranceChange Payment Information




4343 Heritage Trail | MLS# OM726076
This single family home located at 4343 Heritage Trail, Leesburg, FL 34748 is currently listed for sale with an asking price of $639,999. This property was built in 2018 and has 3 bedrooms and 2 full baths with 2404 sq. ft. Heritage Trail is located in the ARLINGTON RIDGE subdivision. Search ARLINGTON RIDGE real estate on www.realtymark.net today.