
BEDS3
BATHS2 full
SQUARE FEET2,060
MLS#PAMC2179868
STATUSACTIVE
PROPERTY TYPEResidential - Single Family
SUBDIVISIONCANNON RUN
SCHOOLUPPER MERION AREA
Property Description
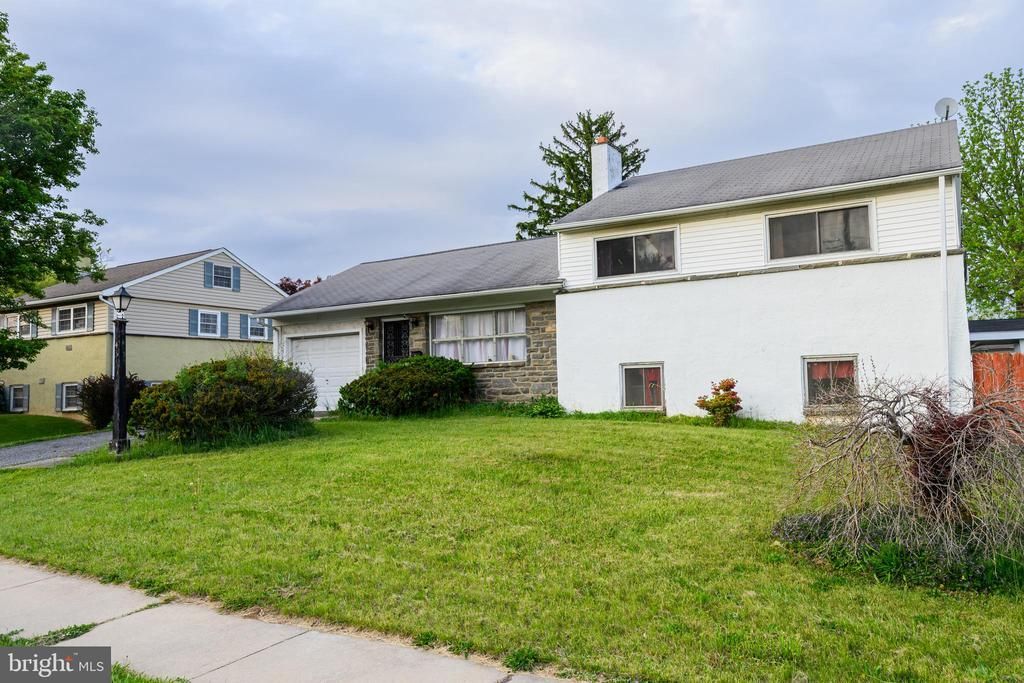
This home is an excellent investment opportunity in King of Prussia! The main floor features a living room with fireplace, dining room, kitchen, and large enclosed porch. On the lower level you'll find a family room, full bathroom, and mud/laundry room. Upstairs, there are 3 bedrooms and a second full bath. There is also a large unfinished walk up attic space which is great for storage. The home has an attached one car garage and is situated on a large lot with a shed in the back yard. This home does need a lot of work and is being sold as-is, no repairs will be made. OFFERS DUE MONDAY 5/25 7PM.
Property Features
Property Type: Residential - Single Family
Basement: Walkout Level, Windows
Basement: Yes
Cooling: None
Fireplaces: 1
Fuel Type: Natural Gas
Garage: 1
Heating: Central
Home Style: Split Level
Lot Size: 0.25 Acres
Stories: 3.5
Taxes: $5,207
Year Built: 1955
Feature Descriptions
Accessibility: 2+ Access Exits
Additional Structures: Above Grade, Below Grade
Days on Site: 4
Exterior: Stucco, Stone
Lot Dimensions: 0.25 Acre(S)
Municipality: UPPER MERION TWP
Parking Features: Asphalt Driveway
Parking Notes: 3 Total Parking Spaces
Rooms: Living Room, Dining Room, Bedroom 2,Bedroom 3,Kitchen, Family Room, Bedroom 1,Sun/Florida Room, Laundry, Bathroom 1,Bathroom 2,Attic
Sewer: Public Sewer
SQFT Above Finished: 1310
SQFT Below Finished: 750
SQFT Total Finished: 2060
Structure Type: Detached
Total Garage/Parking Spaces: 3
Water: Public
Local Schools
School District: UPPER MERION AREA
Listed By / Shown By
Listed By
Agency Name: KW Empower
Agency Phone: 2156273500
Shown By
Agency Title: RealtyMark
Agency Phone: 888-260-0400

Estimate Your Payment
Estimated Payment
$ 1,440.81 per month $890.23 Principal & Interest $433.92 Property Tax $116.67 Homeowner's InsuranceChange Payment Information


434 Allendale Road | MLS# PAMC2179868
This single family home located at 434 Allendale Road, King of Prussia, PA 19406 is currently listed for sale with an asking price of $400,000. This property was built in 1955 and has 3 bedrooms and 2 full baths with 2060 sq. ft. Allendale Road is located in the CANNON RUN subdivision within the UPPER MERION AREA school district. Search CANNON RUN real estate on www.realtymark.net today.