
BEDS2
BATHS2 full 1 partial
SQUARE FEET1,666
MLS#MDHR2060890
STATUSACTIVE
PROPERTY TYPERental - Townhouse
SUBDIVISIONGILMER WOODS
SCHOOLHARFORD COUNTY PUBLIC SCHOOLS
Property Description
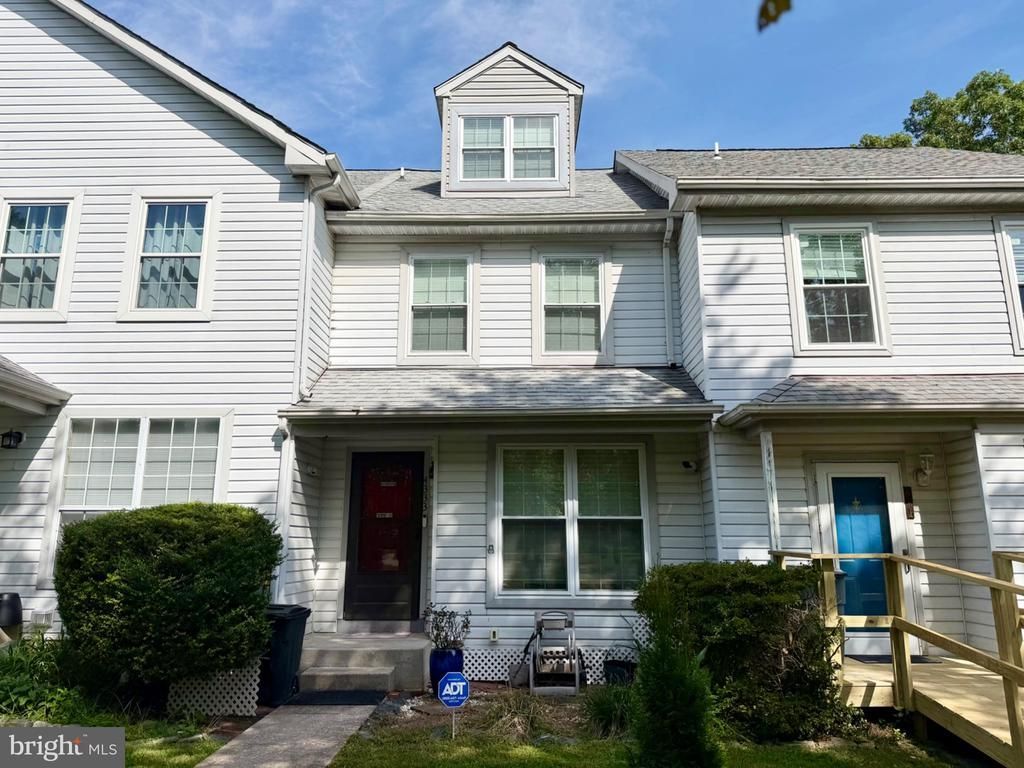
Well-maintained 2 bedroom, 2 full and 1 half bath townhouse in Gilmer Woods with a functional layout and peaceful rear setting. The main level offers wood floors throughout the living room, eat-in kitchen, and half bath. The kitchen features granite countertops, stainless steel appliances, and a slider leading to the rear deck overlooking the yard and trees. Upstairs, the primary bedroom includes a loft area, providing great additional space for an office, sitting area, or dressing area, along with a second bedroom and full bath with a double-sink vanity. The finished lower level offers even more living space with a rec room, den, second full bath, laundry room, and an additional room under the deck for extra storage or flexible use. Convenient to shopping, community pool, APG North & South and easy access to major commuter routes.
Property Features
Property Type: Rental - Townhouse
Basement: Yes
Basement: Daylight, Full, Connecting Stairway, Fully Finished, Heated, Improved, Interior Access, Outside Entrance, Walkout Level, Full, Rear Entrance
Cooling: Ceiling Fan(s), Central A/C, Heat Pump(s)
Fuel Type: Electric
Heating: Heat Pump(s)
Home Style: Traditional
Lot Size: 0.04 Acres
Roof Type: Architectural Shingle
Stories: 3.0
Year Built: 1989
Feature Descriptions
Additional Structures: Above Grade, Below Grade
Appliances: Disposal, Dishwasher, Dryer, Dryer - Electric, Dryer - Front Loading, Exhaust Fan, Icemaker, Microwave, Oven/Range - Electric, Range Hood, Refrigerator, Stainless Steel Appliances, Washer, Water Heater
Days on Site: 12
Electric: 200+ Amp Service
Exterior: Vinyl Siding
Flooring: Carpet, Hardwood, Luxury Vinyl Plank, Wood, Concrete, Vinyl
HOA Fee: $120.00/Monthly
Interior: Bathroom - Stall Shower, Bathroom - Tub Shower, Bathroom - Walk-In Shower, Carpet, Ceiling Fan(s), Chair Railings, Combination Kitchen/Dining, Family Room Off Kitchen, Floor Plan - Traditional, Kitchen - Eat-In, Kitchen - Galley, Kitchen - Table Space, Upgraded Countertops, Window Treatments, Wood Floors
Lot: Backs to Trees
Lot Dimensions: 0.04 Acre(S)
Pet Restrictions: Case by Case Basis
Rent Includes: HOA/Condo Fee, Trash Removal
Rooms: Living Room, Primary Bedroom, Bedroom 2,Kitchen, Den, Laundry, Other, Recreation Room, Bathroom 1,Bathroom 2,Bathroom 3
Sewer: Public Sewer
Special View Info: Trees/Woods
SQFT Above Finished: 1316
SQFT Below Finished: 350
SQFT Total Finished: 1666
Structure Type: Interior Row/Townhouse
Water: Public
Windows: Double Hung, Double Pane, Vinyl Clad
Room Sizes
Primary Bedroom: 12 x 11 Level - Upper 1
Bedroom 2: 12 x 11 Level - Upper 1
Living Room: 20 x 15 Level - Main
Kitchen: 15 x 14 Level - Main
Recreation Room: 14 x 12 Level - Lower 1
Den: 9 x 7 Level - Lower 1
Laundry: 14 x 10 Level - Lower 1
Other: 12 x 10 Level - Lower 1
Local Schools
School District: HARFORD COUNTY PUBLIC SCHOOLS
Listed By / Shown By
Listed By
Agency Name: Weichert, Realtors - Diana Realty
Agency Phone: 4108931200
Shown By
Agency Title: RealtyMark
Agency Phone: 888-260-0040


4333 Gilmer Court | MLS# MDHR2060890
This property located at 4333 Gilmer Court, Belcamp, MD 21017 is currently listed for rent with an asking price of $2,200 / Monthly. Gilmer Court is located within the HARFORD COUNTY PUBLIC SCHOOLS school district. Search Belcamp real estate on www.realtymark.net today.