
BEDS5
BATHS4 full
SQUARE FEET3,698
MLS#O6443875
STATUSActive
PROPERTY TYPEResidential - Single Family
SUBDIVISIONPELICAN BAY
Property Description
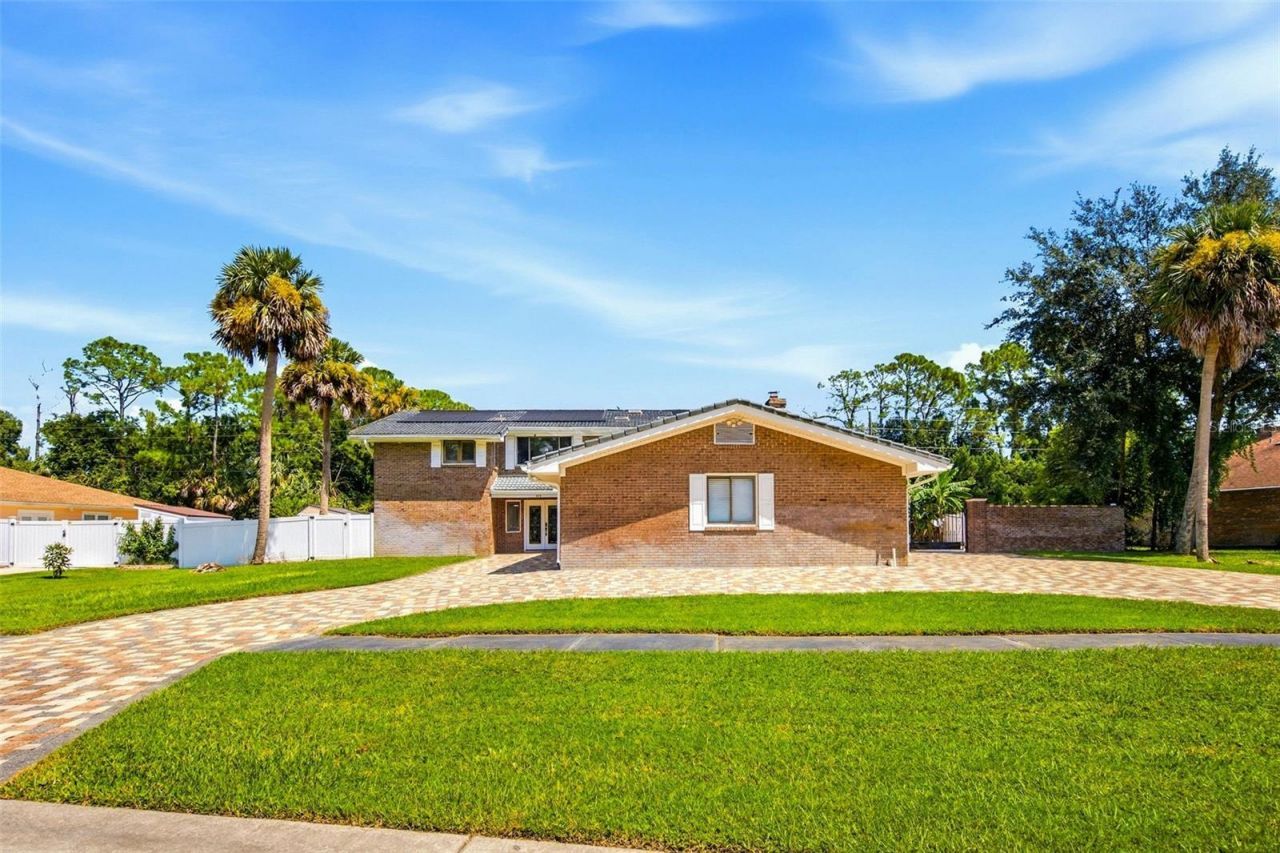
Welcome to 433 Pelican Bay Drive, a spacious two-story 5-bedroom, 4-bathroom pool home with two primary suites and a 3-car garage, situated on approximately 0.6 acres in the guard-gated Pelican Bay community of Daytona Beach. Offering 3,698 square feet of living space, this brick residence combines generous indoor living areas, a private pool, canal views, and an extensive list of improvements.Inside, marble tile flooring extends throughout the first floor, complemented by a striking custom-cut imported marble staircase. Crown molding with LED lighting provisions, bladeless ceiling fans, and abundant natural light add to the home's distinctive character. The flexible floor plan features two primary suites, providing options for multigenerational living, extended-stay guests, a home office, or additional privacy.The spacious kitchen is designed for everyday living and entertaining with granite countertops, a granite island, abundant cabinetry, and a double-drawer dishwasher. The kitchen connects naturally to the surrounding living and entertaining spaces with access toward the screened outdoor area.Step outside to your private backyard retreat featuring a screened swimming pool overlooking the canal. The outdoor space includes travertine pool decking, a replastered pool, solar pool heating, and a variable-speed pool pump. The canal provides a peaceful backdrop to the backyard and pool area, while white vinyl privacy fencing adds separation and privacy.A paver drive-in/drive-out driveway, 3-car garage, and additional gated parking provide plenty of room for vehicles and added convenience. Additional home features include solar-powered water heating, a whole-house water softener, and a central vacuum system.Pelican Bay offers a guard-gated residential setting while keeping you conveniently located to everything Daytona Beach has to offer. Enjoy easy access to the Atlantic beaches, Halifax River, Riverfront Esplanade, Beach Street dining and entertainment, and Daytona International Speedway.With 3,698 square feet, five bedrooms, two primary suites, a 3-car garage, private screened pool, canal views, and approximately 0.6 acre, 433 Pelican Bay Drive offers the space and flexibility to enjoy the Daytona Beach lifestyle from the privacy of a guard-gated community.
Property Features
Property Type: Residential - Single Family
Cooling: Central Air
Fenced: Yes
Garage: 3 car attached
Heating: Central, Solar
Lot Size: 0.60 Acres
Roof Type: Tile
Stories: 2.0
Taxes: $8,327
Year Built: 1980
Amenities
Ceiling Fans(s)
Central Vaccum
Crown Molding
Kitchen/Family Room Combo
Living Room/Dining Room Combo
PrimaryBedroom Upstairs
Smart Home
Stone Counters
Thermostat
Balcony
Rain Gutters
Sidewalk
Feature Descriptions
Additional Rooms: Den/Library/Office
Appliances: Dishwasher, Microwave, Range, Refrigerator, Water Filtration System, Water Softener
Community Features: Clubhouse, Gated Community - Guard, Golf Carts OK, Golf, Pool, Sidewalks, Tennis Court(s)
Days on Site: 26
Directions: I-95 to Beville Rd. Exit. East on Beville Rd. to Pelican Bay entrance. Proceed through guard gate to Pelican Bay Dr. Continue to 433
Exterior: Brick, Frame
Fencing: Vinyl
Flood Zone Code: X500
Flooring: Travertine
Foundation: Slab
HOA Fee: 1000/ Annually
HOA Y/N: Yes
Home Warranty Y/N: No
Listing Terms: Cash, Conventional, FHA, VA Loan
Lot Dimensions: 0.6
Ownership: Fee Simple
Pets Allowed: Yes
Pool: In Ground, Solar Heat
Property Attached Y/N: No
Property Sub-Type: Single Family Residence
Security: Security Gate, Security System, Smoke Detector(s)
Sewer: Public Sewer
Showing Instructions: Listing Agent Must Accompany, See Remarks, ShowingTime
Special Sale Provisions: None
Swimming Pool: Yes
Utilities: Electricity Connected, Water Connected
Water: Canal/Lake For Irrigation
Water Access Y/N: No
Water View: Canal
Windows: Skylight(s)
Zoning: 02RPUD
Local Schools
High School: Atlantic High
Middle School: Silver Sands Middle
Elementary School: South Daytona Elem
Listed By / Shown By
Listed By
Agency Name: REAL BROKER, LLC
Agency Contact: 855-450-0442
Shown By
Agency Title: RealtyMark
Agency Phone: 888-260-0040

Estimate Your Payment
Estimated Payment
$ 2,395.57 per month $1,504.48 Principal & Interest $693.92 Property Tax $197.17 Homeowner's InsuranceChange Payment Information




433 Pelican Bay Drive | MLS# O6443875
This single family home located at 433 Pelican Bay Drive, Daytona Beach, FL 32119 is currently listed for sale with an asking price of $676,000. This property was built in 1980 and has 5 bedrooms and 4 full baths with 3698 sq. ft. Pelican Bay Drive is located in the PELICAN BAY subdivision. Search PELICAN BAY real estate on www.realtymark.net today.