
BEDS3
BATHS2 full
SQUARE FEET2,140
MLS#225040963
STATUSActive
PROPERTY TYPEResidential - Single Family
SUBDIVISIONCAPE CORAL
Property Description
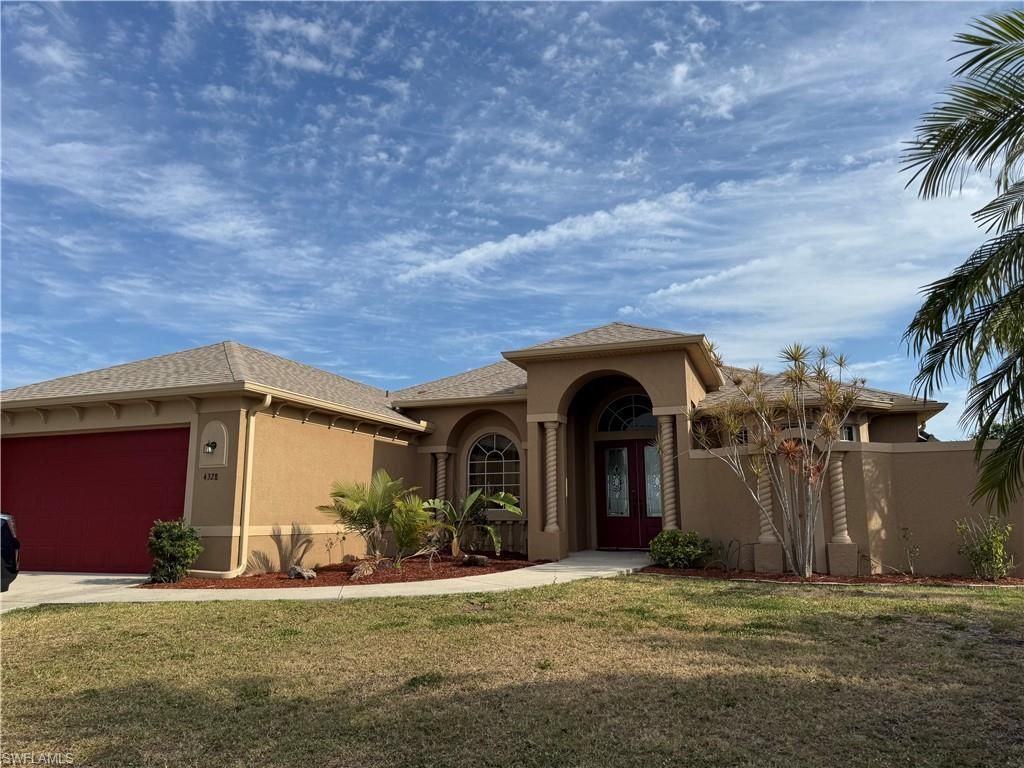
Fall in love with this beautifully upgraded, custom-built metal-framed home in the highly sought-after NW Cape Coral-perfectly situated between three serene lakes!This spacious home features an open floor plan with soaring vaulted ceilings, creating an airy, light-filled living space ideal for entertaining or relaxing in style. The extra-large master suite offers a private retreat with plenty of room to unwind, featuring generous closet space and a luxurious layout.Enjoy peaceful Southwest Florida living in a neighborhood known for its natural beauty and the fastest boating access to open water in all of Cape Coral.Recent upgrades include:New roof with attic fans (2023),All-new gutter system with lifetime warrantyBrand-new well pump (2023),Whole-house reverse osmosis (RO) water system,New irrigation control unitSurrounded by nature trails, parks, birding trails, and the Charlotte Harbor Preserve, this home is also near the prestigious Oasis North Elementary School.Come discover why everyone is making the move to NW Cape-where nature, comfort, and community come together.
Property Features
Property Type: Residential - Single Family
Cooling: Ceiling Fan(s), Central Electric, Exhaust Fan, Therma
Garage: 2 car attached
Heating: Central Electric
Lot Size: 0.23 Acres
Roof Type: Shingle
Stories: 1.0
Taxes: $3,551
Year Built: 2005
Amenities
Room for Pool
Feature Descriptions
Bedroom: 3 Bed
Construction: Concrete Block, Metal Frame, Stucco
Days on Site: 449
Dining: Breakfast Bar, Dining - Family, Eat-in Kitchen
Directions: West on Kismet Pkwy from Burnt Store Rd. Right onto Old Burnt Store Rd. Left onto NW27th LN. Left onto NW 43rd Ave. Right onto NW 27th Ter.
Exterior: Concrete Block, Metal Frame, Stucco
Flooring: Carpet, Terrazzo, Tile
Furnished: Unfurnished
GEO Area: CC43 - Cape Coral Unit 58,59-61,76,
Hoa Fee: $0
Home Warranty Y/N: No
Interior: Split Bedrooms, Great Room, Guest Bath, Guest Room, Media Room, Wired for Data, Wired for Sound, Vaulted Ceiling(s), Walk-In Closet(s)
Irrigation: Well
Laundry: Washer/Dryer Hookup, Inside
Lease Considered Y/N: No
Listing Terms: Buyer Finance/Cash, FHA, VA Loan
Lot: Regular
Ownership: Single Family
Parcel #: 25-43-22-C3-05180.0130
Parking: Driveway Paved, Garage Door Opener, Attached
Pets: No Approval Needed
Property Attached Y/N: No
Property Sub-Type: Single Family Residence
Road Surface: Paved
Sewer: Septic Tank
Sewer: Septic Tank
Spa: Yes
Spa: Above Ground
SQFT Total: 2654
Transfer Fee: 0
Units in Building: Square Feet
View: Landscaped Area, Water, Trees/Woods
Water: Reverse Osmosis - Entire House, Well
Water: Reverse Osmosis - Entire House, Well
Windows: Bay Window(s), Other, Sliding, Shutters
Listed By / Shown By
Listed By
Agency Name: Marlin International Prop.
Agency Phone: 239-222-8311
Shown By
Agency Title: RealtyMark
Agency Phone: 888-260-0040

Estimate Your Payment
Estimated Payment
$ 1,151.78 per month $756.69 Principal & Interest $295.92 Property Tax $99.17 Homeowner's InsuranceChange Payment Information


4328 NW 27th Ter | MLS# 225040963
This single family home located at 4328 NW 27th Ter, Cape Coral, FL 33993 is currently listed for sale with an asking price of $340,000. This property was built in 2005 and has 3 bedrooms and 2 full baths with 2140 sq. ft. NW 27th Ter is located in the CAPE CORAL subdivision. Search CAPE CORAL real estate on www.realtymark.net today.