
BEDS3
BATHS2 full 1 partial
SQUARE FEET2,402
MLS#MDHR2059930
STATUSACTIVE
PROPERTY TYPEResidential - Single Family
SUBDIVISIONRIVERSIDE
SCHOOLHarford County Public Schools
Property Description
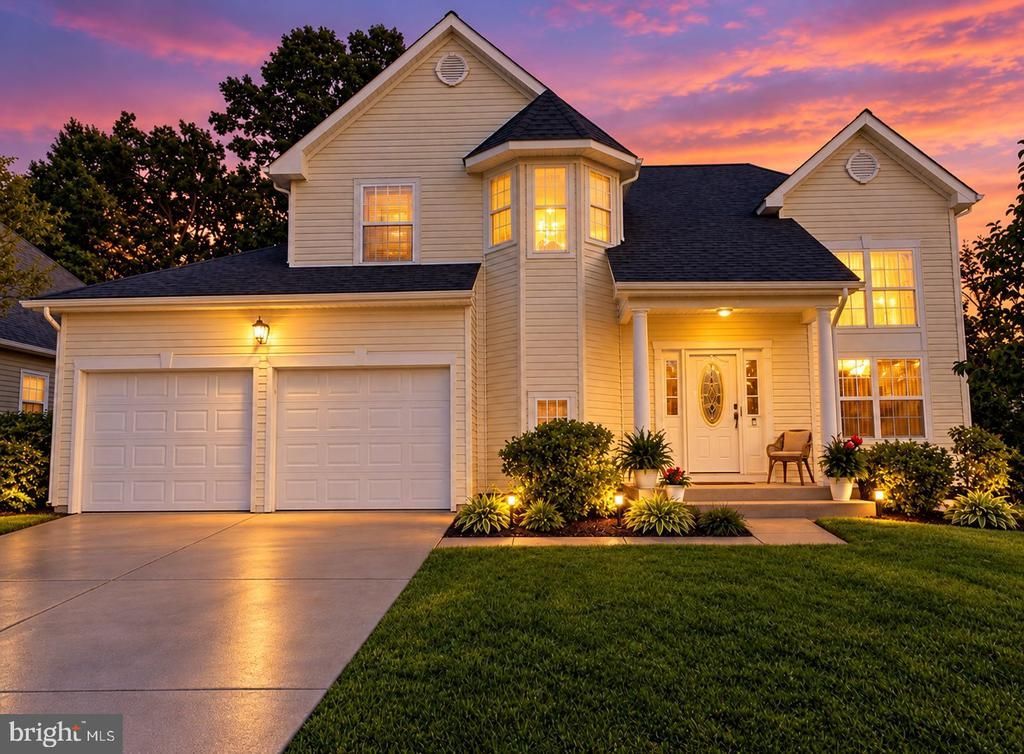
NEW PRICE – $469,900! MOTIVATED SELLERS! MAJOR UPDATES ALREADY COMPLETED! SELLER WILLING TO CONSIDER BUYER CLOSING-COST ASSISTANCE WITH AN ACCEPTABLE OFFER! Why settle for less when you can enjoy the space and comfort of a beautiful detached home with a two-car garage, finished basement, and fenced backyard? Welcome to 4320 Marigold Lane, where comfort, character, and functionality come together in this inviting three-bedroom, two-and-a-half-bath home. THE BIG-TICKET IMPROVEMENTS HAVE ALREADY BEEN MADE, including the ROOF, HVAC SYSTEM, and WATER HEATER, all approximately five years old! Enjoy added peace of mind knowing these important home components have been updated while still having the opportunity to make the home uniquely yours. With a refreshed price and the possibility of seller assistance toward closing costs, this is an opportunity worth exploring! From the moment you arrive, you'll appreciate the attractive curb appeal, welcoming entrance, and spacious design. Inside, discover comfortable living areas ideal for everyday enjoyment and entertaining. The thoughtfully designed floor plan provides inviting spaces to gather, relax, and create lasting memories. Upstairs, you'll find three bedrooms, including a comfortable primary suite that offers a relaxing retreat at the end of the day. NEED MORE SPACE? YOU'VE GOT IT! The finished lower level offers wonderful flexibility for a recreation room, home theater, fitness area, home office, or additional entertaining space. A bathroom rough-in provides potential for future expansion. Step outside to enjoy the fenced backyard, offering space for outdoor gatherings, gardening, or peaceful relaxation. The attached two-car garage provides convenient parking and additional storage. Conveniently located near I-95, Aberdeen Proving Ground, shopping, dining, and everyday amenities, this home combines comfort, convenience, and value. A DETACHED HOME, TWO-CAR GARAGE, FINISHED BASEMENT, FENCED BACKYARD, AND MAJOR SYSTEM UPDATES — ALL AT A NEW PRICE! ADDITIONAL BUYER OPPORTUNITY! Seller is willing to consider a contribution toward the buyer's closing costs with an acceptable offer, subject to agreed-upon contract terms and lender guidelines. DON'T JUST ADMIRE THE PHOTOS — EXPERIENCE THIS BEAUTIFUL HOME IN PERSON! SCHEDULE YOUR PRIVATE SHOWING TODAY!
Property Features
Property Type: Residential - Single Family
Basement: Yes
Basement: Fully Finished
Cooling: Central A/C, Ceiling Fan(s)
Fireplaces: 1
Fuel Type: Electric
Garage: 2
Heating: Forced Air
Home Style: Colonial
Lot Size: 0.23 Acres
Roof Type: Architectural Shingle
Stories: 3.0
Taxes: $3,561
Year Built: 1997
Feature Descriptions
Accessibility: >84" Garage Door
Additional Structures: Above Grade
Days on Site: 41
Exterior: Aluminum Siding
Fencing: Wood
HOA Fee: $120.00/Quarterly
Lot Dimensions: 0.23 Acre(S)
Parking Notes: 2 Total Parking Spaces
Pet Restrictions: No Pet Restrictions
Sewer: Public Sewer
SQFT Above Finished: 2402
SQFT Total Finished: 2402
Structure Type: Detached
Total Garage/Parking Spaces: 2
Water: Public
Local Schools
High School: ABERDEEN
Middle School: ABERDEEN
Elementary School: CHURCH CREEK
School District: Harford County Public Schools
Listed By / Shown By
Listed By
Agency Name: ExecuHome Realty
Agency Phone: 4436323000
Shown By
Agency Title: RealtyMark
Agency Phone: 888-260-0040

Estimate Your Payment
Estimated Payment
$ 1,477.33 per month $1,043.79 Principal & Interest $296.75 Property Tax $136.79 Homeowner's InsuranceChange Payment Information


4320 Marigold Lane | MLS# MDHR2059930
This single family home located at 4320 Marigold Lane, Belcamp, MD 21017 is currently listed for sale with an asking price of $469,000. This property was built in 1997 and has 3 bedrooms and 2 full and 1 partial baths with 2402 sq. ft. Marigold Lane is located in the RIVERSIDE subdivision within the Harford County Public Schools school district. Search RIVERSIDE real estate on www.realtymark.net today.