
BEDS3
BATHS2 full 1 partial
SQUARE FEET1,800
MLS#MDBA2211636
STATUSPENDING
PROPERTY TYPERental - Townhouse
SUBDIVISIONMEDFIELD
SCHOOLBALTIMORE CITY PUBLIC SCHOOLS
Property Description
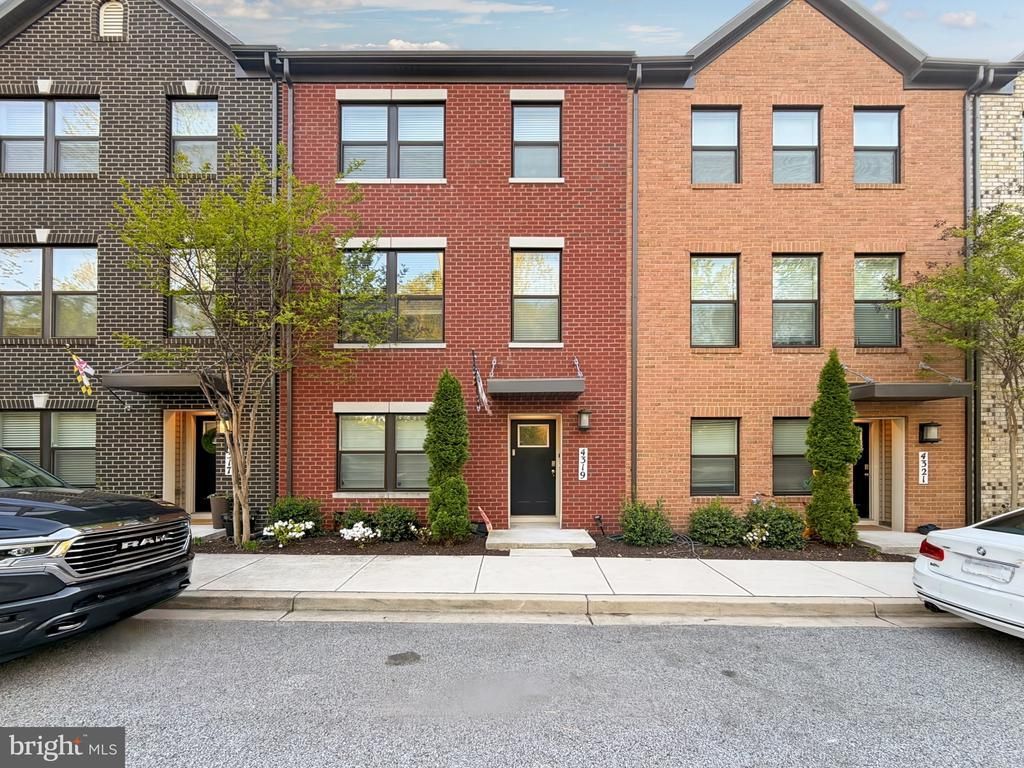
Modern 3-Bedroom Townhome with Garage in Prime Medfield Location! Welcome to 4319 Medfield Ave — a beautifully maintained 3-level townhome built in 2019, offering style, space, and unbeatable convenience. This 3-bedroom, 2.5-bath home features an open floor plan, ideal for entertaining and everyday living. The second floor is the heart of the home, boasting a modern kitchen with a large center island (with built-in sink), pantry, sleek stainless steel appliances, and a spacious dining/living area that opens up to a 6x18 rear deck — perfect for morning coffee or evening relaxation. A convenient powder room is also located on this main level. Upstairs, you'll find all 3 bedrooms including a luxurious primary suite with a walk-in closet and an ensuite bathroom featuring a double vanity and walk-in shower. The laundry is also located on this floor for ultimate ease. The entry-level offers a versatile recreation room or flex space, ideal for a home office, workout room, or media center. A 2-car garage with rear entry adds rare convenience in city living. Nestled in the sought-after Medfield neighborhood, you're just minutes from The Avenue, The Rotunda, and Hampden’s vibrant shops and restaurants. Downtown Baltimore is just 8-10 minutes away, and you're 15-20 minutes from Towson. 3 Bedrooms | 2.5 Baths | 3 Levels | 2-Car Garage | Deck | Rec Room Don't miss this opportunity to live in one of Baltimore’s most convenient and charming communities. Schedule your tour today!
Property Features
Property Type: Rental - Townhouse
Cooling: Central A/C
Fuel Type: Natural Gas
Garage: 2 car attached
Heating: Central, Forced Air
Home Style: Contemporary
Lot Size: 0.03 Acres
Roof Type: Architectural Shingle
Stories: 3.0
Year Built: 2019
Feature Descriptions
Additional Structures: Above Grade, Below Grade
Appliances: Built-In Microwave, Dishwasher, Disposal, Dryer - Electric, Energy Efficient Appliances, Oven/Range - Gas, Refrigerator, Water Dispenser, Stainless Steel Appliances, Washer, Water Heater
Days on Site: 39
Electric: 220 Volts
Exterior: Brick, Vinyl Siding
Flooring: Ceramic Tile, Luxury Vinyl Plank, Carpet
HOA Fee: $72.00/Monthly
Interior: Bathroom - Walk-In Shower, Carpet, Ceiling Fan(s), Combination Kitchen/Dining, Combination Kitchen/Living, Floor Plan - Open, Kitchen - Gourmet, Kitchen - Island, Pantry, Primary Bath(s), Recessed Lighting, Sprinkler System
Location: Suburban
Lot Dimensions: 0.03 Acre(S)
Municipality: Baltimore City
Pet Restrictions: Case by Case Basis
Rent Includes: Common Area Maintenance, HOA/Condo Fee, Parking, Taxes, Trash Removal
Rooms: Dining Room, Primary Bedroom, Bedroom 2,Bedroom 3,Kitchen, Family Room, Foyer, Laundry, Recreation Room, Bathroom 1,Primary Bathroom, Half Bath
Sewer: Public Sewer
Special View Info: Trees/Woods, City
SQFT Above Finished: 1800
SQFT Total Finished: 1800
Structure Type: Interior Row/Townhouse
Total Garage/Parking Spaces: 2
Utilities: Cable TV, Electric Available, Natural Gas Available
Water: Public
Windows: Double Pane, Screens
Local Schools
Elementary School: MEDFIELD HEIGHTS
School District: BALTIMORE CITY PUBLIC SCHOOLS
Listed By / Shown By
Listed By
Agency Name: EXP Realty, LLC
Agency Phone: 8888607369
Shown By
Agency Title: RealtyMark
Agency Phone: 888-260-0400


4319 Medfield Avenue | MLS# MDBA2211636
This property located at 4319 Medfield Avenue, Baltimore, MD 21211 is currently listed for rent with an asking price of $3,100 / Monthly. Medfield Avenue is located within the BALTIMORE CITY PUBLIC SCHOOLS school district. Search Baltimore real estate on www.realtymark.net today.