
BEDS4
BATHS2 full 1 partial
SQUARE FEET2,328
MLS#MDCA2030514
STATUSACTIVE
PROPERTY TYPEResidential - Single Family
SUBDIVISIONCHESAPEAKE HEIGHTS
SCHOOLCALVERT COUNTY PUBLIC SCHOOLS
Property Description
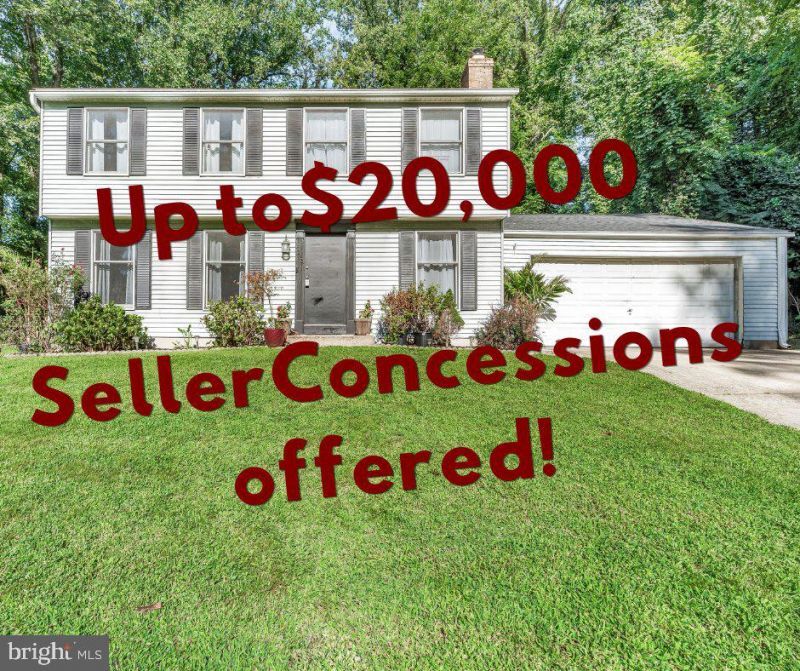
****Priced for quick sale, major renovations include Brand New Roof and Brand-New Septic System and Drainfields all installed September 2026. Move in ready condition but could use some TLC to update and make your own, Seller is offering up to 20K concessions for rate buy-down, carpet/paint allowance or closing help. Discover this charming 4-bedroom, 2.5-bathroom traditional home in the desirable Chesapeake Heights community. Nestled on a spacious 0.53-acre lot, this property offers water access to the beautiful Chesapeake Bay, perfect for outdoor enthusiasts and nature lovers. Enjoy the Galley Kitchen with breakfast area, or formal dining room with cozy fireplace for gatherings, relax on the covered porch, with a fenced in back yard. Partially finished basement with tons of storage space. Chesapeake Heights boasts a welcoming neighborhood atmosphere with nearby parks and recreational areas, providing ample opportunities for outdoor activities. The attached front-entry garage and concrete driveway offer convenient parking, while the serene surroundings create a peaceful retreat. This property combines comfort and community, making it an excellent choice for those seeking a vibrant lifestyle near the water. Don't miss the chance to make this home your own!
Property Features
Property Type: Residential - Single Family
Basement: Yes
Basement: Partially Finished
Cooling: Central A/C
Fireplaces: 1
Fuel Type: Electric
Garage: 2
Heating: Heat Pump(s)
Home Style: Traditional
Lot Size: 0.53 Acres
Roof Type: Architectural Shingle
Stories: 3.0
Taxes: $3,791
Year Built: 1976
Feature Descriptions
Additional Structures: Above Grade, Below Grade
Days on Site: 40
Exterior: Concrete
Lot Dimensions: 0.53 Acre(S)
Parking Features: Concrete Driveway
Parking Notes: 2 Total Parking Spaces
Pet Restrictions: Cats OK, Dogs OK
Rooms: Den
Sewer: Septic < # of BR
SQFT Above Finished: 1728
SQFT Below Finished: 600
SQFT Total Finished: 2328
Structure Type: Detached
Total Garage/Parking Spaces: 2
Water: Well
Local Schools
High School: HUNTINGTOWN
Middle School: PLUM POINT
Elementary School: CALVERT
School District: CALVERT COUNTY PUBLIC SCHOOLS
Listed By / Shown By
Listed By
Agency Name: EXP Realty, LLC
Agency Phone: 8888607369
Shown By
Agency Title: RealtyMark
Agency Phone: 888-260-0040

Estimate Your Payment
Estimated Payment
$ 1,360.57 per month $923.61 Principal & Interest $315.92 Property Tax $121.04 Homeowner's InsuranceChange Payment Information


4314 Flora Avenue | MLS# MDCA2030514
This single family home located at 4314 Flora Avenue, Prince Frederick, MD 20678 is currently listed for sale with an asking price of $415,000. This property was built in 1976 and has 4 bedrooms and 2 full and 1 partial baths with 2328 sq. ft. Flora Avenue is located in the CHESAPEAKE HEIGHTS subdivision within the CALVERT COUNTY PUBLIC SCHOOLS school district. Search CHESAPEAKE HEIGHTS real estate on www.realtymark.net today.