
BEDS3
BATHS2 full
SQUARE FEET2,392
MLS#TB8470187
STATUSActive
PROPERTY TYPEResidential - Single Family
SUBDIVISIONMAXIMO MOORINGS
Property Description
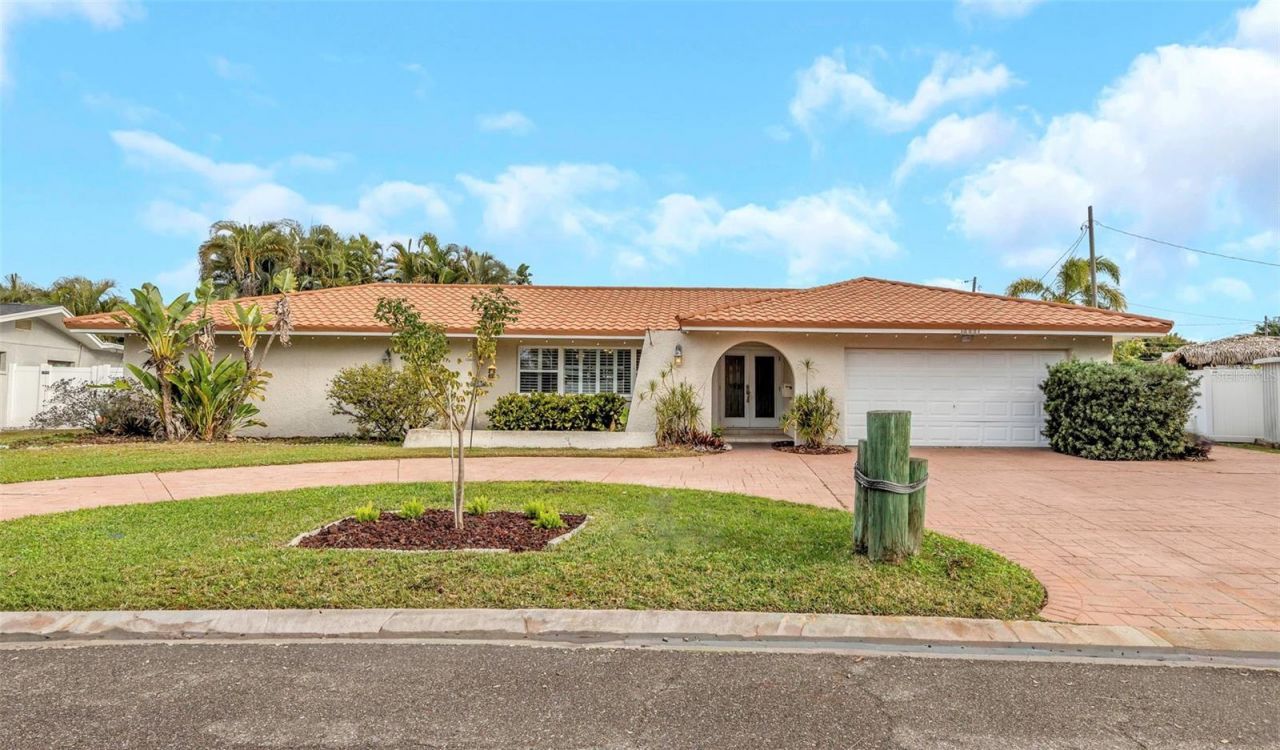
Maximo Moorings beauty is proximate to St Pete Beach and Tierra Verde, Eckerd College, and I-275. New roof (2025), newer HVAC and hot water heater (2024). Open concept living room-kitchen area features wrap-around granite counter. Three sets of sliding doors lead to the covered patio, outdoor kitchen and pool. Massive primary bedroom suite has double-walk-in closets, double sinks, and walk-in shower. Split-bedroom plan. Hall bath accesses swimming pool. Formal dining room, large laundry room (washer and dryer will stay with the house), and large walk-in closet complete the package. Two-car garage, brick-paver semi-circular driveway. Home DID NOT experience any flooding during 2024 storms. Room sizes approximate. Buyer/buyer agent to verify.
Property Features
Property Type: Residential - Single Family
Cooling: Central Air
Fenced: Yes
Garage: 2 car attached
Heating: Electric
Home Style: Florida, Ranch
Lot Size: 0.27 Acres
Roof Type: Concrete, Metal
Stories: 1.0
Taxes: $6,222
Year Built: 1974
Amenities
Ceiling Fans(s)
Eat-in Kitchen
Open Floorplan
Primary Bedroom Main Floor
Split Bedroom
Stone Counters
Thermostat
Walk-In Closet(s)
Garden
Outdoor Kitchen
Private Yard
Sliding Doors
Feature Descriptions
Additional Rooms: Formal Dining Room Separate, Inside Utility, Storage Rooms
Appliances: Built-In Oven, Cooktop, Dishwasher, Disposal, Dryer, Electric Water Heater, Microwave, Range Hood, Refrigerator, Washer
Days on Site: 119
Directions: From I-275 in St Petersburg go south to exit 17 for 54th Ave S/Pinellas Bayway/FL-682 W toward St Pete Beach. Use the left lane to take the 54th Avenue S exit. Then keep right, follow signs for FL-682 W/US-19 and merge onto 54th Ave S. Continue on 54th Av
Energy Efficient: Appliances, Thermostat
Exterior: Block, Concrete, Stucco
Fencing: Vinyl
Flood Zone Code: AE
Flooring: Ceramic Tile
Foundation: Slab
Garage Dimensions: 20x24
HOA Y/N: Yes
Home Warranty Y/N: No
Listing Terms: Cash, Conventional, VA Loan
Lot: Cul-De-Sac, FloodZone, City Limits, In County, Irregular Lot, Landscaped, Level, Street Dead-End
Lot Dimensions: 0.27
Other Equipment: Irrigation Equipment, Private Yard
Other Structures: Other, Outdoor Kitchen
Ownership: Fee Simple
Parking: Electric Vehicle Charging Station(s), Garage Door Opener, Ground Level, Off Street
Parking Notes: Electric Vehicle Charging Station(s), Garage Door O
Patio/Porch: Covered, Deck, Front Porch, Rear Porch, Screened
Pets Allowed: Yes
Pool: Gunite, In Ground, Outside Bath Access, Screen Enclosure
Property Attached Y/N: No
Property Sub-Type: Single Family Residence
Security: Security System Leased, Smoke Detector(s)
Sewer: Public Sewer
Showing Instructions: Supra Lock Box,24 Hour Notice, Appointment Only, Call Listing Agent, ShowingTime
Spa: In Ground
Special Sale Provisions: None
Swimming Pool: Yes
Utilities: BB/HS Internet Available, Electricity Connected, Public, Sewer Connected, Underground Utilities, Water Connected
Vegetation: Mature Landscaping
Water: Public
Water Access Y/N: No
Windows: Aluminum Frames, Double Pane Windows, Shutters
Room Sizes
Living Room: 15x26
Kitchen: 12x28
Dining Room: 14x16
Primary Bedroom: 14x26
Bedroom 2: 11x12
Primary Bathroom: 8x14
Bedroom 3: 11x14
Bathroom 2: 7x11
Laundry: 8x18
Bonus Room: 5x8
Local Schools
Elementary School: Maximo Elementary-PN
Listed By / Shown By
Listed By
Agency Name: RMS ELITE PROPERTIES
Agency Contact: 727-821-1999
Shown By
Agency Title: RealtyMark
Agency Phone: 888-260-0400

Estimate Your Payment
Estimated Payment
$ 2,342.24 per month $1,612.42 Principal & Interest $518.50 Property Tax $211.31 Homeowner's InsuranceChange Payment Information




4313 50th Place S | MLS# TB8470187
This single family home located at 4313 50th Place S, Saint Petersburg, FL 33711 is currently listed for sale with an asking price of $724,500. This property was built in 1974 and has 3 bedrooms and 2 full baths with 2392 sq. ft. 50th Place S is located in the MAXIMO MOORINGS subdivision. Search MAXIMO MOORINGS real estate on www.realtymark.net today.