
BEDS4
BATHS2 full
SQUARE FEET2,292
MLS#OM729639
STATUSActive
PROPERTY TYPEResidential - Single Family
SUBDIVISIONOAK HAMMOCK/BELLECHASE
Property Description
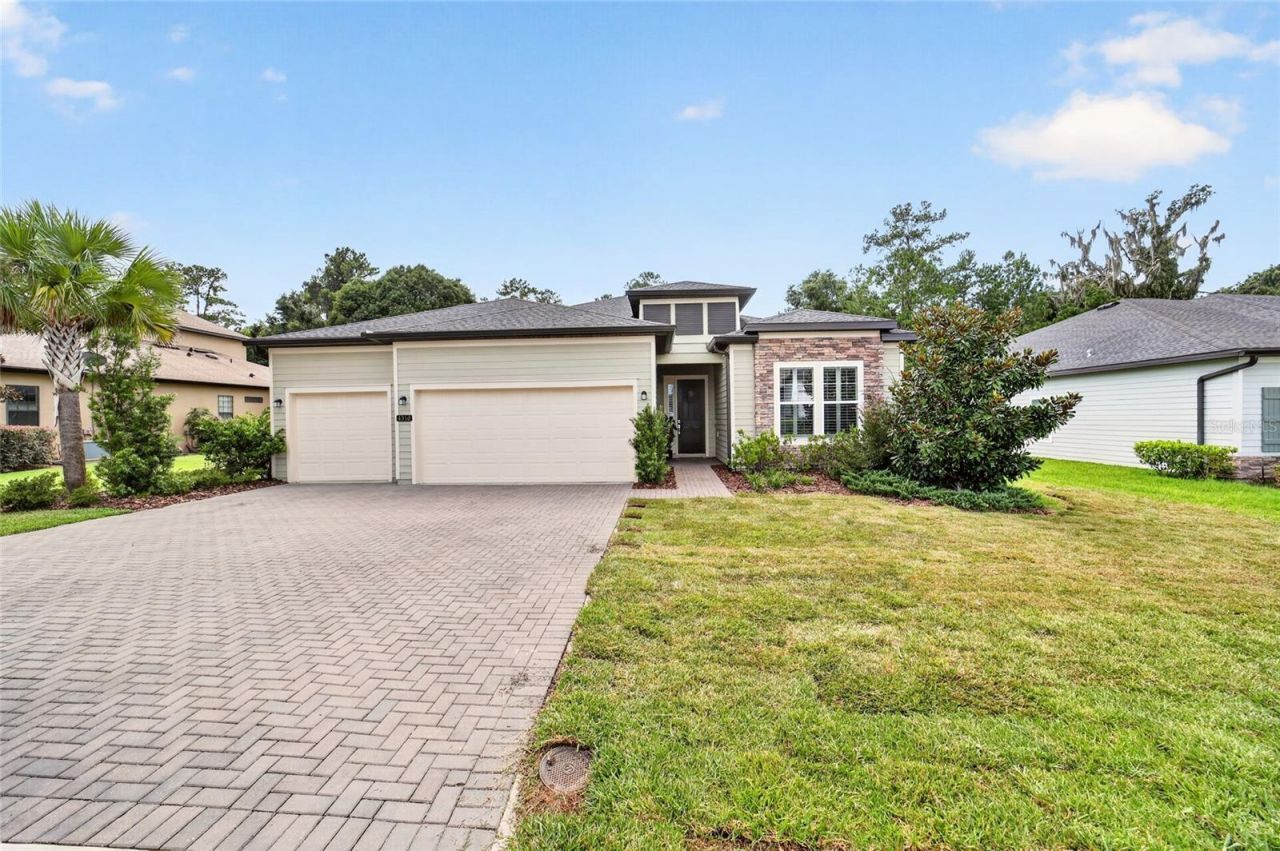
Welcome to Oak Hammock in Bellechase, a quiet and beautifully wooded gated community. This immaculate one-owner 2023 home offers three bedrooms, two baths, and a three-car garage, along with upgrades such as tray ceilings, shutters, plank tile flooring, water softener unit, and quartz countertops. The front yard was recently re-sodded, adding fresh curb appeal.The spacious primary suite features a large bedroom, an oversized walk-in closet, and a spa-like ensuite with double sinks, a soaking tub, and a separate shower.Enjoy a bright eat-in kitchen, plus a screened porch and concrete deck overlooking the private wooded backdrop Bellechase is known for. The fully fenced backyard is ideal for pets and families.Well priced as the owner is ready to downsize, this home offers serene living just minutes from downtown Ocala, shopping, dining, and everyday conveniences.
Property Features
Property Type: Residential - Single Family
Cooling: Central Air
Fenced: Yes
Garage: 3
Heating: Electric, Natural Gas
Lot Size: 0.28 Acres
Roof Type: Shingle
Stories: 1.0
Taxes: $5,733
Year Built: 2023
Amenities
Ceiling Fans(s)
Eat-in Kitchen
High Ceilings
Open Floorplan
Primary Bedroom Main Floor
Solid Surface Counters
Solid Wood Cabinets
Split Bedroom
Thermostat
Tray Ceiling(s)
Walk-In Closet(s)
Rain Gutters
Sidewalk
Feature Descriptions
Additional Rooms: Breakfast Room Separate
Appliances: Built-In Oven, Cooktop, Dishwasher, Disposal, Dryer, Microwave, Tankless Water Heater, Washer, Water Softener
Association Amenities: Gated, Park, Security
Community Features: Deed Restrictions, Gated Community - Guard, Golf Carts OK, Sidewalks
Days on Site: 7
Directions: Starting at the intersection of U.S. Highway 441 and SE 32nd Street, travel west on SE 32nd Street. Turn left onto Highway 475 and head south. Turn left into the Bellechase entrance, then turn left onto SE 11th Avenue. The house will be on the left.
Exterior: HardiPlank Type
Fencing: Fenced
Flood Zone Code: X
Flooring: Carpet, Ceramic Tile
Foundation: Slab
HOA Fee: 500/ Quarterly
HOA Y/N: Yes
Home Warranty Y/N: No
Lot: Landscaped, Sidewalk, Private
Lot Dimensions: 0.28
Ownership: Fee Simple
Patio/Porch: Deck, Rear Porch, Screened
Pets Allowed: Yes
Property Attached Y/N: No
Property Sub-Type: Single Family Residence
Security: Gated Community, Security Gate
Sewer: Public Sewer
Showing Instructions: Supra Lock Box, Appointment Only
Special Sale Provisions: None
Utilities: BB/HS Internet Available, Cable Connected, Electricity Connected, Natural Gas Connected
Water: None
Water Access Y/N: No
Windows: Shutters
Zoning: PD01
Local Schools
High School: Belleview High School
Middle School: Osceola Middle School
Elementary School: Shady Hill Elementary School
Listed By / Shown By
Listed By
Agency Name: ROBERTS REAL ESTATE INC
Agency Contact: 352-351-0011
Shown By
Agency Title: RealtyMark
Agency Phone: 888-260-0040

Estimate Your Payment
Estimated Payment
$ 1,733.85 per month $1,110.56 Principal & Interest $477.75 Property Tax $145.54 Homeowner's InsuranceChange Payment Information




4310 SE 11th Avenue | MLS# OM729639
This single family home located at 4310 SE 11th Avenue, Ocala, FL 34480 is currently listed for sale with an asking price of $499,000. This property was built in 2023 and has 4 bedrooms and 2 full baths with 2292 sq. ft. SE 11th Avenue is located in the OAK HAMMOCK/BELLECHASE subdivision. Search OAK HAMMOCK/BELLECHASE real estate on www.realtymark.net today.