
BEDS3
BATHS3 full 1 partial
SQUARE FEET1,705
MLS#MDBA2214332
STATUSACTIVE UNDER CONTRACT
PROPERTY TYPEResidential - Townhouse
SUBDIVISIONROSEBANK
SCHOOLBALTIMORE CITY PUBLIC SCHOOLS
Property Description
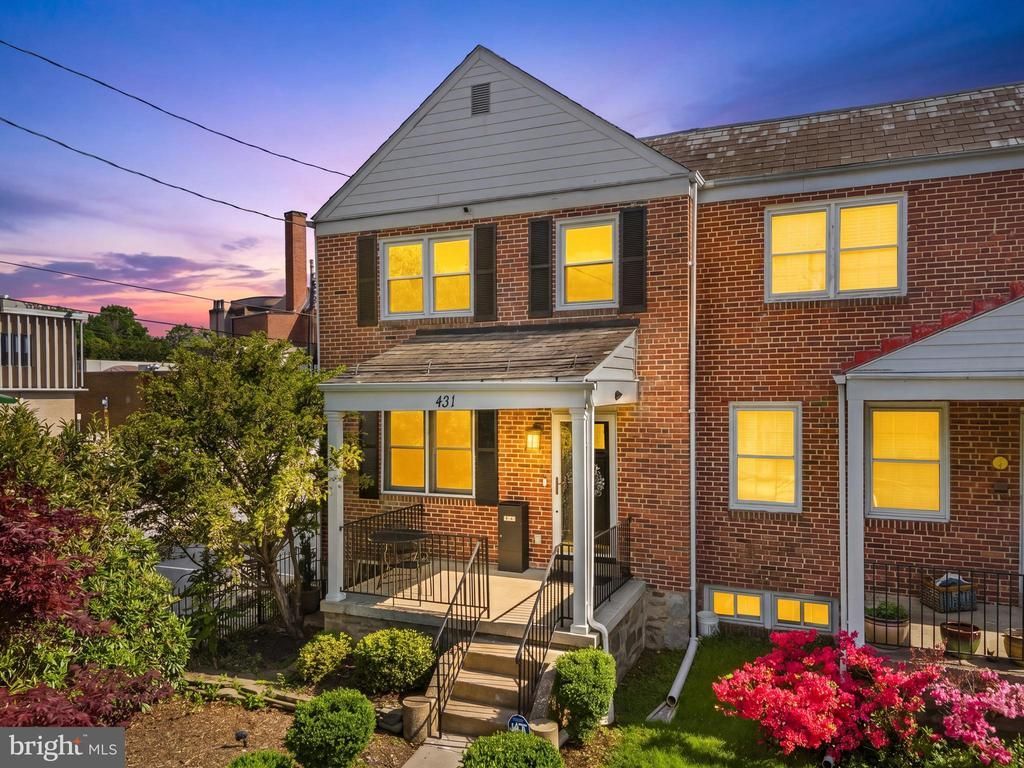
Rarely does a home offer this level of peace of mind combined with absolute luxury. This 3BR/3.5BA rowhome underwent comprehensive electrical, plumbing, and structural renovations, ensuring modern reliability in an impeccably maintained space. A true urban rarity, the property includes an oversized 1.5-car garage with an EV charger and an additional concrete parking pad. The home’s performance is as impressive as its design, featuring a commercial heat pump for the upper zone, attic insulation, noise-reducing windows, and a triple sump pump system with battery backup that keeps the basement dry. The main level features a gourmet kitchen with marble countertops, high-end KitchenAid appliances, and an oversized island. The expansive primary suite is a sanctuary of its own, boasting raised ceilings with rain-sensing skylights, a private deck, a two-way fireplace, and heated bathroom floors. The finished basement serves as a versatile in-law or au-pair suite, complete with a kitchenette, a 3rd full bathroom with heated floors, and a private walk-up entrance. Outside, enjoy a private garden oasis with an 8-foot privacy fence, water feature, and brick patio, all located just steps from the walkability of Belvedere Square and centrally located between Baltimore City & Towson. Conveyances: Includes basement wine cooler, smart thermostats, and all wall-mounted TVs (excluding living room).
Property Features
Property Type: Residential - Townhouse
Basement: Yes
Basement: Fully Finished
Cooling: Central A/C
Fuel Type: Natural Gas
Garage: 2
Heating: Radiator
Home Style: Traditional
Lot Size: 0.07 Acres
Roof Type: Flat, Slate
Stories: 3.0
Taxes: $5,381
Year Built: 1948
Feature Descriptions
Additional Structures: Above Grade, Below Grade
Appliances: Built-In Microwave, Dishwasher, Disposal, Dryer - Front Loading, Exhaust Fan, Icemaker, Microwave, Oven - Wall, Refrigerator, Stainless Steel Appliances, Washer - Front Loading, Water Heater, Cooktop - Down Draft, Cooktop, Washer/Dryer Stacked
Days on Site: 22
Exterior: Brick
Exterior: Extensive Hardscape, Water Fountains, Exterior Lighting
Fencing: Fully, Privacy, Wood, Rear
Flooring: Hardwood, Ceramic Tile, Stone, Marble
Interior: 2nd Kitchen, Attic, Ceiling Fan(s), Combination Dining/Living, Dining Area, Floor Plan - Open, Kitchen - Island, Primary Bath(s), Recessed Lighting, Skylight(s), Bathroom - Soaking Tub, Bathroom - Stall Shower, Bathroom - Tub Shower, Upgraded Countertops, Walk-in Closet(s), Wood Floors, Combination Kitchen/Dining, Crown Moldings, Kitchenette
Lot: Level, Rear Yard, Vegetation Planting
Lot Dimensions: 0.07 Acre(S)
Municipality: Baltimore City
Number of Rooms: 11
Parking Features: Paved Parking, Concrete Driveway, Electric Vehicle Charging Station(s), Private
Parking Notes: 2 Total Parking Spaces
Rooms: Living Room, Primary Bedroom, Bedroom 2,Bedroom 3,Kitchen, Basement, Laundry, Bathroom 1,Bathroom 2,Bathroom 3,Primary Bathroom
Sewer: Public Sewer
Special View Info: Garden/Lawn
SQFT Above Finished: 1240
SQFT Below Finished: 465
SQFT Total Finished: 1705
Structure Type: End of Row/Townhouse
Total Garage/Parking Spaces: 2
Water: Public
Windows: Replacement, Screens, Skylights
Room Sizes
Primary Bedroom: 18 x 10 Level - Upper 1
Primary Bathroom: 11 x 9 Level - Upper 1
Bedroom 2: 11 x 12 Level - Upper 1
Living Room: 17 x 18 Level - Main
Kitchen: 13 x 12 Level - Main
Bathroom 3: 5 x 5 Level - Main
Bedroom 3: 15 x 14 Level - Lower 1
Bathroom 1: 8 x 5 Level - Lower 1
Basement: 12 x 12 Level - Lower 1
Local Schools
School District: BALTIMORE CITY PUBLIC SCHOOLS
Listed By / Shown By
Listed By
Agency Name: Redfin Corp
Agency Phone: 3016586186
Shown By
Agency Title: RealtyMark
Agency Phone: 888-260-0400

Estimate Your Payment
Estimated Payment
$ 1,543.41 per month $968.12 Principal & Interest $448.42 Property Tax $126.88 Homeowner's InsuranceChange Payment Information


431 E Belvedere Avenue | MLS# MDBA2214332
This townhouse located at 431 E Belvedere Avenue, Baltimore, MD 21212 is currently listed for sale with an asking price of $435,000. This property was built in 1948 and has 3 bedrooms and 3 full and 1 partial baths with 1705 sq. ft. E Belvedere Avenue is located in the ROSEBANK subdivision within the BALTIMORE CITY PUBLIC SCHOOLS school district. Search ROSEBANK real estate on www.realtymark.net today.