
BEDS4
BATHS3 full 1 partial
SQUARE FEET1,812
MLS#MDBC2167802
STATUSACTIVE
PROPERTY TYPEResidential - Townhouse
SUBDIVISIONFOXRIDGE
SCHOOLBALTIMORE COUNTY PUBLIC SCHOOLS
Property Description
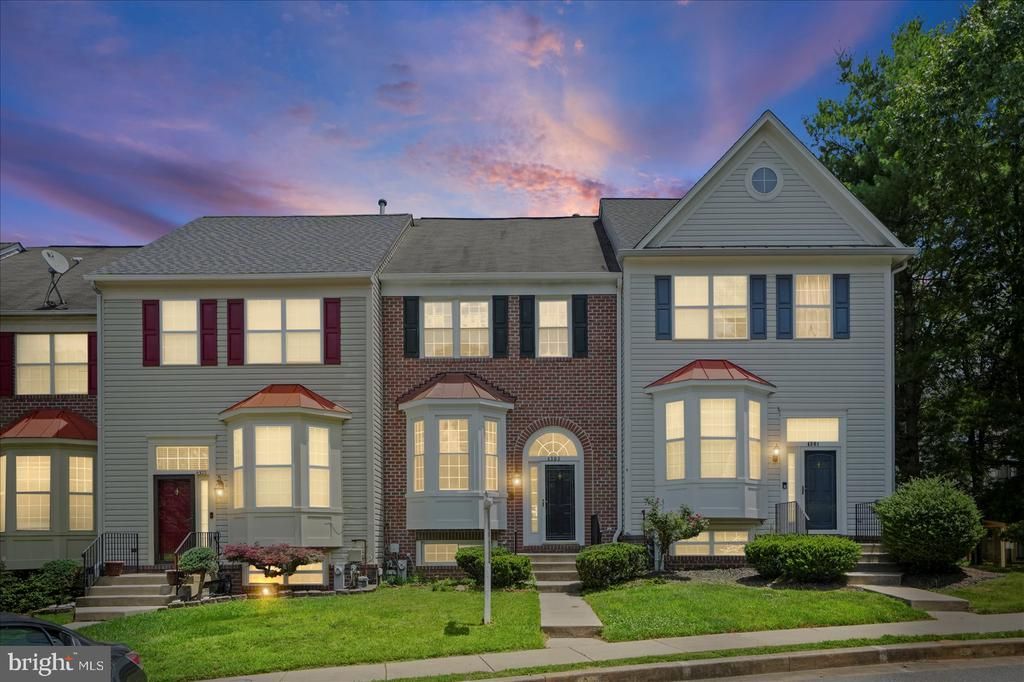
Beautifully maintained and move-in ready, this 4BR/3.5BA luxury townhome is located in the desirable community of Foxridge. Park just steps from your front door and step into a home filled with natural light, gleaming hardwood floors, recessed lighting, elegant lighting fixtures, and crown molding and chair rail moldings throughout. The inviting entry hall includes a convenient half bath, with stairs leading up to an expansive main living level that boasts an airy, open-concept floor plan perfect for modern living. The main floor offers a large living room with a bowed window that opens to the dining room and then the kitchen. The kitchen features plenty of cabinets finished with crown molding, a pantry cabinet, a separate pantry closet, stainless steel appliances, and a stainless sink under a window. In addition you have a spacious breakfast nook with sliding doors to a large outdoor deck. The carpeted second floor contains two sizable secondary bedrooms, a full bathroom, and a grand primary suite offering vaulted ceilings, a large walk-in closet, and a private en suite. The ensuite features a double sink vanity, a deep soaking tub, and a walk-in shower. Additionally, a skylight illuminates the stairs. The finished lower level contains the fourth bedroom with a walk-in closet, a full bathroom, a large recreation room with a corner gas fireplace, laundry facilities, storage, and sliding doors with walk-out access to a covered patio. This move-in-ready home is ideal for any new homeowner and is located close to shopping, restaurants, and commuter routes.
Property Features
Property Type: Residential - Townhouse
Basement: Connecting Stairway, Full, Fully Finished
Basement: Yes
Cooling: Central A/C
Fireplaces: 1
Fuel Type: Natural Gas
Heating: Forced Air
Home Style: Colonial
Lot Size: 0.04 Acres
Roof Type: Asphalt
Stories: 2.0
Taxes: $3,354
Year Built: 1999
Feature Descriptions
Additional Structures: Above Grade, Below Grade
Appliances: Built-In Microwave, Dishwasher, Disposal, Dryer, Oven/Range - Gas, Refrigerator, Stainless Steel Appliances, Washer, Water Heater
Community Amenities: Community Center, Pool - Outdoor
Days on Site: 21
Exterior: Sidewalks
Exterior: Brick Front
Fireplace: Corner, Gas/Propane
HOA Fee: $95.00/Monthly
Interior: Bathroom - Soaking Tub, Bathroom - Tub Shower, Bathroom - Walk-In Shower, Breakfast Area, Carpet, Ceiling Fan(s), Chair Railings, Combination Dining/Living, Crown Moldings, Dining Area, Floor Plan - Open, Kitchen - Eat-In, Pantry, Primary Bath(s), Recessed Lighting, Skylight(s), Walk-in Closet(s), Wood Floors
Lot Dimensions: 0.04 Acre(S)
Rooms: Living Room, Primary Bedroom, Bedroom 2,Bedroom 3,Bedroom 4,Kitchen
Sewer: Public Sewer
SQFT Above Finished: 1452
SQFT Below Finished: 360
SQFT Total Finished: 1812
Structure Type: Interior Row/Townhouse
Water: Public
Windows: Bay/Bow
Room Sizes
Bedroom 4: 12 x 10 Level - Lower 1
Living Room: 28 x 15 Level - Main
Primary Bedroom: 14 x 11 Level - Upper 1
Bedroom 2: 11 x 9 Level - Upper 1
Bedroom 3: 10 x 8 Level - Upper 1
Kitchen: 17 x 9 Level - Main
Local Schools
School District: BALTIMORE COUNTY PUBLIC SCHOOLS
Listed By / Shown By
Listed By
Agency Name: LPT Realty, LLC
Agency Phone: 8773662213
Shown By
Agency Title: RealtyMark
Agency Phone: 888-260-0040

Estimate Your Payment
Estimated Payment
$ 1,311.57 per month $912.48 Principal & Interest $279.50 Property Tax $119.58 Homeowner's InsuranceChange Payment Information


4303 Huntshire Road | MLS# MDBC2167802
This townhouse located at 4303 Huntshire Road, Randallstown, MD 21133 is currently listed for sale with an asking price of $410,000. This property was built in 1999 and has 4 bedrooms and 3 full and 1 partial baths with 1812 sq. ft. Huntshire Road is located in the FOXRIDGE subdivision within the BALTIMORE COUNTY PUBLIC SCHOOLS school district. Search FOXRIDGE real estate on www.realtymark.net today.