
BEDS3
BATHS2 full 2 partial
SQUARE FEET1,584
MLS#MDPG2209536
STATUSACTIVE UNDER CONTRACT
PROPERTY TYPERental - Townhouse
SUBDIVISIONVISTA GARDENS PLAT 1
SCHOOLPRINCE GEORGES COUNTY PUBLIC SCHOOLS
Property Description
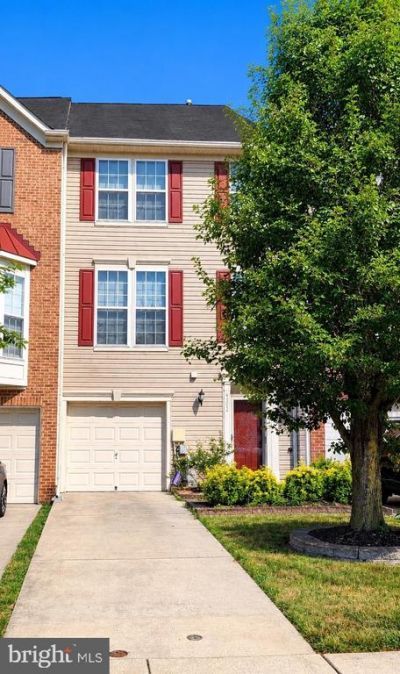
Luxury 3-level garage townhome featuring 3 bedrooms, 2 full baths, and 2 half baths in a prime location. The open-concept 2nd level offers spacious living and dining areas, a gourmet kitchen with a center island, pantry, and adjoining family room bump-out—perfect for everyday living and entertaining. The entry level includes a large recreation room and half bath, providing flexible space for a home office, gym, or media room. Upstairs, the expansive primary suite boasts a large walk-in closet and an en-suite bath with a soaking tub and separate shower. Enjoy outdoor living on the private deck. Conveniently located just blocks from shopping, dining, Route 50, and the New Carrollton Metro, offering easy access to Washington, D.C., Annapolis, and Baltimore. Can be rented furnished or unfurnished.
Property Features
Property Type: Rental - Townhouse
Cooling: Central A/C
Fuel Type: Natural Gas
Garage: 1 car attached
Heating: Forced Air
Home Style: Colonial
Lot Size: 0.04 Acres
Stories: 3.0
Year Built: 2001
Feature Descriptions
Additional Structures: Above Grade, Below Grade
Appliances: Built-In Microwave, Disposal, Stove, Refrigerator, Dishwasher, Dryer, Washer
Days on Site: 14
Exterior: Frame
HOA Fee: $0.00/Monthly
Lot Dimensions: 0.04 Acre(S)
Rooms: Living Room, Dining Room, Primary Bedroom, Bedroom 2,Bedroom 3,Kitchen, Recreation Room, Primary Bathroom, Half Bath
Sewer: Public Sewer
SQFT Above Finished: 1584
SQFT Total Finished: 1584
Structure Type: Interior Row/Townhouse
Total Garage/Parking Spaces: 2
Water: Public
Local Schools
School District: PRINCE GEORGES COUNTY PUBLIC SCHOOLS
Listed By / Shown By
Listed By
Agency Name: Bennett Realty Solutions
Agency Phone: 3014595040
Shown By
Agency Title: RealtyMark
Agency Phone: 888-260-0040


4302 Begonia Drive | MLS# MDPG2209536
This property located at 4302 Begonia Drive, Bowie, MD 20720 is currently listed for rent with an asking price of $2,900 / Monthly. Begonia Drive is located within the PRINCE GEORGES COUNTY PUBLIC SCHOOLS school district. Search Bowie real estate on www.realtymark.net today.