
BEDS3
BATHS2 full
SQUARE FEET1,876
MLS#PAMC2197330
STATUSACTIVE
PROPERTY TYPEResidential - Single Family
SCHOOLUPPER PERKIOMEN
Property Description
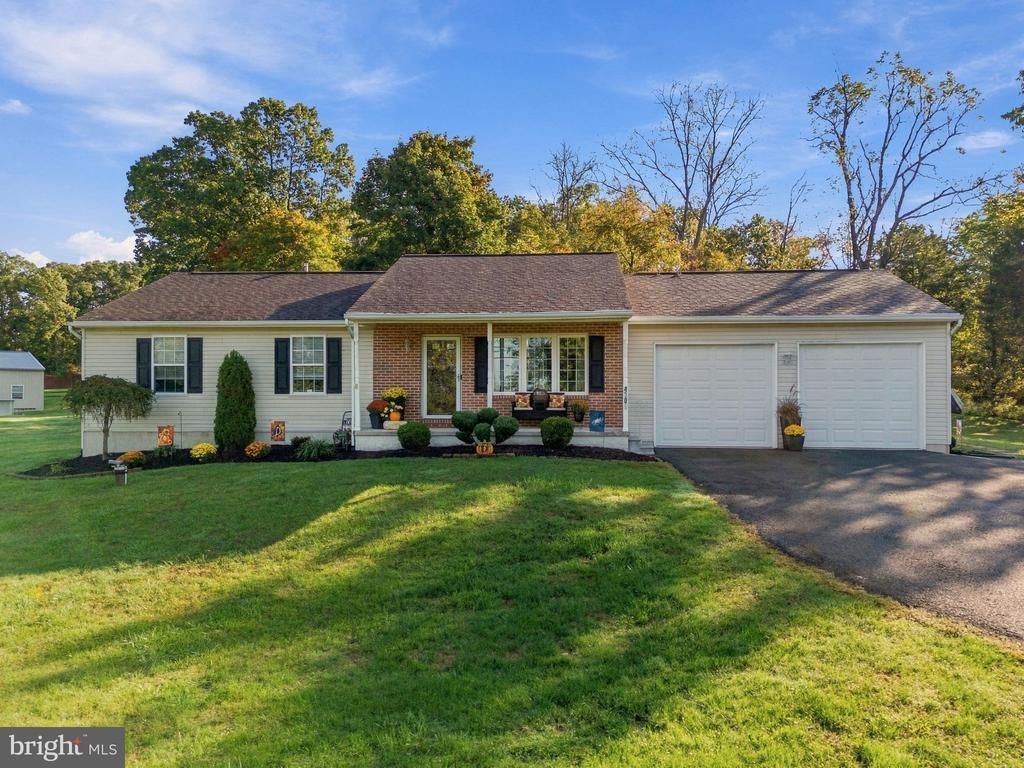
Welcome to 4301 Geryville Pike, a lovingly maintained 3-bedroom, 2-bath ranch-style home where every update was made with care. A covered front porch with brick accents and well-kept landscaping welcomes you into a completely renovated home. The living room is bright and open, with luxury vinyl plank flooring and plenty of natural light. The kitchen features rich wood cabinetry, granite countertops, and stainless steel appliances, and flows into a dining area with sliding doors out to the deck. The primary bedroom has its own full bathroom with a tiled walk-in shower, and two more bedrooms share the hall bath. The finished basement adds plenty of extra living space, with room for a family room, a bar area to watch the game, a home gym, or whatever fits your lifestyle. The outside was built for entertaining, with a covered patio with ceiling fans and a large deck. The home sits on just over an acre, surrounded by green lawn and mature trees. You also get an attached two-car garage and a storage shed. Just minutes from Green Lane Park, where you can hike, fish, and kayak. The shops and restaurants of Pennsburg and Quakertown are a short drive away, with easy access to Route 663 and the PA Turnpike. Peaceful, private, and move-in ready. Schedule your private tour today.
Property Features
Property Type: Residential - Single Family
Basement: Yes
Basement: Fully Finished, Full
Cooling: Central A/C
Fuel Type: Electric
Garage: 2
Heating: Forced Air, Heat Pump(s)
Home Style: Ranch/Rambler
Lot Size: 1.07 Acres
Roof Type: Shingle
Stories: 1.0
Taxes: $5,378
Year Built: 1999
Feature Descriptions
Additional Structures: Above Grade, Below Grade
Appliances: Built-In Microwave, Dishwasher, Energy Efficient Appliances, Oven/Range - Electric
Days on Site: 5
Exterior: Vinyl Siding
Flooring: Luxury Vinyl Plank, Tile/Brick
Interior: Bathroom - Walk-In Shower, Bathroom - Tub Shower, Ceiling Fan(s), Combination Kitchen/Dining, Dining Area, Entry Level Bedroom, Primary Bath(s), Recessed Lighting
Lot: Level, Open
Lot Dimensions: 1.07 Acre(S)
Municipality: MARLBOROUGH TWP
Parking Features: Asphalt Driveway
Parking Notes: 2 Total Parking Spaces
Rooms: Living Room, Dining Room, Primary Bedroom, Bedroom 2,Bedroom 3,Kitchen, Bathroom 1,Bonus Room, Primary Bathroom
Sewer: Public Sewer
SQFT Above Finished: 1276
SQFT Below Finished: 600
SQFT Total Finished: 1876
Structure Type: Detached
Total Garage/Parking Spaces: 2
Water: Well
Room Sizes
Kitchen: 13 x 10 Level - Main
Dining Room: 13 x 10 Level - Main
Living Room: 18 x 13 Level - Main
Primary Bedroom: 14 x 12 Level - Main
Bedroom 2: 12 x 10 Level - Main
Bedroom 3: 10 x 10 Level - Main
Bathroom 1: 8 x 5 Level - Main
Primary Bathroom: 8 x 5 Level - Main
Bonus Room: 25 x 9 Level - Lower 1
Bonus Room: 25 x 13 Level - Lower 1
Local Schools
School District: UPPER PERKIOMEN
Listed By / Shown By
Listed By
Agency Name: Keller Williams Realty Group
Agency Phone: 6107925900
Shown By
Agency Title: RealtyMark
Agency Phone: 888-260-0040

Estimate Your Payment
Estimated Payment
$ 1,769.71 per month $1,168.42 Principal & Interest $448.17 Property Tax $153.13 Homeowner's InsuranceChange Payment Information


4301 Geryville Pike | MLS# PAMC2197330
This single family home located at 4301 Geryville Pike, Green Lane, PA 18054 is currently listed for sale with an asking price of $525,000. This property was built in 1999 and has 3 bedrooms and 2 full baths with 1876 sq. ft. Geryville Pike is located within the UPPER PERKIOMEN school district. Search Green Lane real estate on www.realtymark.net today.