
BEDS4
BATHS2 full 1 partial
SQUARE FEET2,244
MLS#S5159922
STATUSActive
PROPERTY TYPEResidential - Single Family
SUBDIVISIONST CLOUD 2ND TOWN OF
Property Description
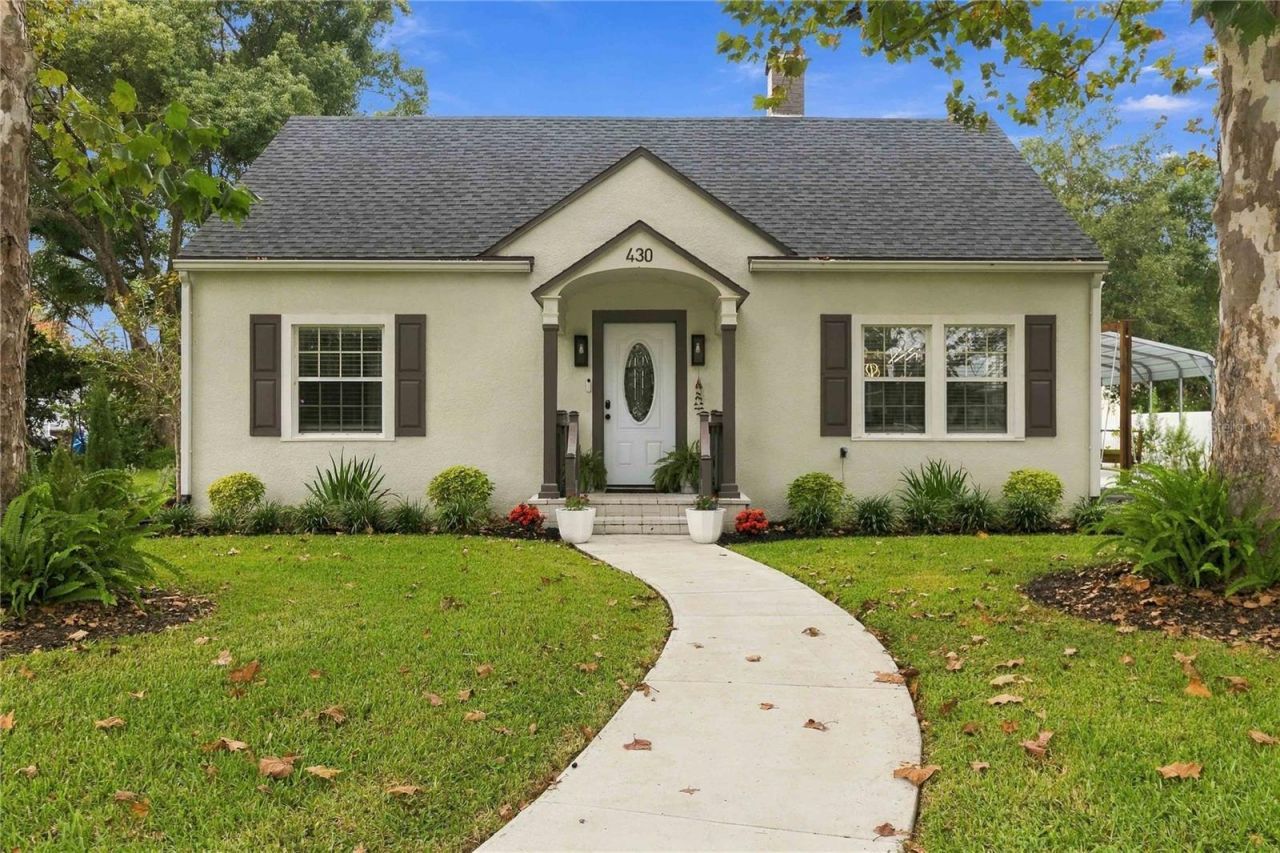
Fall in love with this stunning, MOVE-IN READY 4-bedroom, 2.5-bath pool home in beautiful St. Cloud! Blending timeless character with modern comforts, this exceptional property sits on a HUGE .34-acre lot with alley access, offering space, flexibility, and the freedom of NO HOA and a SCREENED POOL. Step inside and discover the attention to detail and thoughtful improvements throughout. The gorgeous kitchen is sure to impress with gleaming white cabinetry, beautiful granite countertops, stainless steel appliances, and plenty of storage and workspace. Additional structural improvements include a new I-beam and floor joists in the kitchen and hallway. Enjoy added peace of mind with a 2024 ROOF, new windows, newer AC and ductwork, and convenient smart home features. The spacious floor plan offers four bedrooms and room to accommodate a variety of needs, whether you're looking for extra space to work, relax, or entertain. The primary bedroom with en-suite bathroom and one other bedroom are conveniently located on the first floor, two other bedrooms and a half bathroom are located upstairs. When it's time to unwind, open the French doors and step outside to your screened-in pool, where you can swim, lounge, and enjoy the Florida sunshine year-round. The expansive, tree-shaded yard provides even more room to entertain, garden, or simply enjoy the outdoors. Parking and storage are a bonus, with a detached one-car garage and a carport offering space for two additional vehicles. The location is just as impressive! Take a short stroll to downtown St. Cloud to explore local shops, restaurants, and charming neighborhood favorites, or head to Lakefront Park on the shores of East Lake Tohopekaliga for waterfront views and outdoor recreation. Enjoy convenient access to shopping, dining, Lake Nona's Medical City, area attractions, and Florida's beautiful beaches. Four bedrooms, a screened-in pool, a huge lot, valuable updates, and NO HOA make this St. Cloud gem a must-see! Don't miss your opportunity to enjoy the space, convenience, and lifestyle you've been looking for. Schedule your private showing today!
Property Features
Property Type: Residential - Single Family
Cooling: Central Air
Garage: 1
Heating: Central, Electric
Home Style: Traditional
Lot Size: 0.34 Acres
Roof Type: Shingle
Stories: 2.0
Taxes: $4,149
Year Built: 1936
Amenities
Ceiling Fans(s)
Open Floorplan
Primary Bedroom Main Floor
Stone Counters
Private Mailbox
Feature Descriptions
Appliances: Dishwasher, Dryer, Electric Water Heater, Microwave, Range, Refrigerator, Washer
Directions: From Hwy 192 (13th St.) in St. Cloud, turn north onto Florida Ave., home is on the left.
Exterior: Stucco
Fireplace: Living Room, Wood Burning
Fireplace Y/N: Yes
Flood Zone Code: X
Flooring: Luxury Vinyl
Foundation: Crawlspace
Home Warranty Y/N: No
Listing Terms: Cash, Conventional, FHA, VA Loan
Lot: City Limits, Landscaped, Level, Near Marina, Sidewalk
Lot Dimensions: 0.34
Ownership: Fee Simple
Pets Restrictions: Buyer to verify any pet restrictions with City of St. Cloud.
Pool: In Ground
Property Attached Y/N: No
Property Sub-Type: Single Family Residence
Security: Closed Circuit Camera(s)
Sewer: Public Sewer
Showing Instructions: Guard Dog, See Remarks, ShowingTime
Special Sale Provisions: None
Swimming Pool: Yes
Utilities: BB/HS Internet Available, Cable Available, Public
Vegetation: Mature Landscaping, Trees/Landscaped
Water: Public
Water Access Y/N: No
Windows: Blinds
Zoning: SR1A
Room Sizes
Living Room: 12x21
Kitchen: 9x21
Dining Room: 11x12
Primary Bedroom: 12x12
Bedroom 2: 11x13
Bedroom 3: 12x12
Bedroom 4: 14x16
Listed By / Shown By
Listed By
Agency Name: GODWIN REALTY GROUP
Agency Contact: 407-957-9545
Shown By
Agency Title: RealtyMark
Agency Phone: 888-260-0040

Estimate Your Payment
Estimated Payment
$ 1,579.19 per month $1,090.53 Principal & Interest $345.75 Property Tax $142.92 Homeowner's InsuranceChange Payment Information




430 Florida Avenue | MLS# S5159922
This single family home located at 430 Florida Avenue , Saint Cloud, FL 34769 is currently listed for sale with an asking price of $490,000. This property was built in 1936 and has 4 bedrooms and 2 full and 1 partial baths with 2244 sq. ft. Florida Avenue is located in the ST CLOUD 2ND TOWN OF subdivision. Search ST CLOUD 2ND TOWN OF real estate on www.realtymark.net today.