
BEDS3
BATHS2 full 1 partial
SQUARE FEET1,932
MLS#PAPH2645344
STATUSACTIVE
PROPERTY TYPEResidential - Townhouse
SUBDIVISIONNORTHERN LIBERTIES
SCHOOLPHILADELPHIA CITY
Property Description
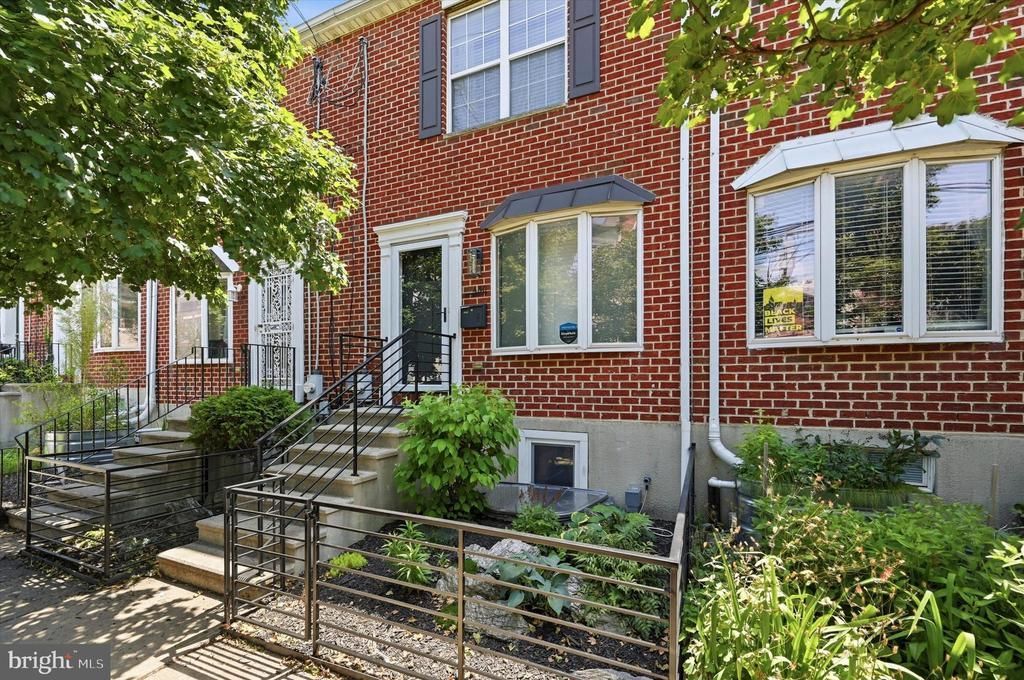
Welcome to this 3 bedroom, 2.5 bath home with gated 4-car off-street parking, a rare combination for the city. Step inside this beautifully renovated Philadelphia rowhome, where custom, high-end finishes meet smart, flexible living space. The current owners undertook a top-to-bottom transformation, and the results are evident from the moment you walk in. The open main level features wide-plank hardwood floors and a striking open-riser staircase that sets the tone for the home's design-forward aesthetic. The kitchen is a true showstopper, with a waterfall-edge granite island, full-height cabinetry, and a paneled built-in refrigerator. A powder room completes the main floor. French doors lead out to a private, covered rooftop patio wired for lighting, offering a true outdoor extension of the living space. Upstairs, the owners reconfigured the second floor to create two well-proportioned bedrooms and both full bathrooms, including an enlarged primary suite with a spa-style en-suite bath featuring a floating dual vanity, backlit mirror, and glass-enclosed walk-in shower. The second bedroom includes custom built-in wardrobes and a built-in desk nook, plus access to a beautifully tiled hall bath with a soaking tub. The finished lower level adds valuable living space, with a third bedroom that includes proper egress, a dedicated laundry area, and a spacious recreation room finished with designer wallpaper, an exposed wood-beam ceiling, and a custom sliding barn door. Outside, a fully fenced rear patio with a retractable pergola cover and storage shed creates a private outdoor retreat. And in a city where parking is at a premium, this home delivers: gated, off-street parking with room for up to 5 vehicles, a rare and valuable amenity for Philadelphia living. This move-in-ready home offers a rare combination of thoughtful renovation, flexible layout, and hard-to-find parking, ideal for a variety of living needs.
Property Features
Property Type: Residential - Townhouse
Basement: Yes
Basement: Full
Cooling: Central A/C
Fuel Type: Electric
Heating: Forced Air
Home Style: Straight Thru
Lot Size: 0.05 Acres
Stories: 2.0
Taxes: $7,676
Year Built: 1997
Feature Descriptions
Additional Structures: Above Grade, Below Grade
Days on Site: 3
Exterior: Masonry
Flooring: Hardwood
Lot Dimensions: 0.05 Acre(S)
Municipality: PHILADELPHIA
Parking Features: Fenced
Parking Notes: 4 Total Parking Spaces
Sewer: Public Sewer
SQFT Above Finished: 1339
SQFT Below Finished: 593
SQFT Total Finished: 1932
Structure Type: Interior Row/Townhouse
Total Garage/Parking Spaces: 4
Water: Public
Local Schools
School District: PHILADELPHIA CITY
Listed By / Shown By
Listed By
Agency Name: Compass Pennsylvania, LLC
Agency Phone: 2674358015
Shown By
Agency Title: RealtyMark
Agency Phone: 888-260-0040

Estimate Your Payment
Estimated Payment
$ 2,716.38 per month $1,836.09 Principal & Interest $639.67 Property Tax $240.63 Homeowner's InsuranceChange Payment Information


430 Brown Street | MLS# PAPH2645344
This townhouse located at 430 Brown Street, Philadelphia, PA 19123 is currently listed for sale with an asking price of $825,000. This property was built in 1997 and has 3 bedrooms and 2 full and 1 partial baths with 1932 sq. ft. Brown Street is located in the NORTHERN LIBERTIES subdivision within the PHILADELPHIA CITY school district. Search NORTHERN LIBERTIES real estate on www.realtymark.net today.