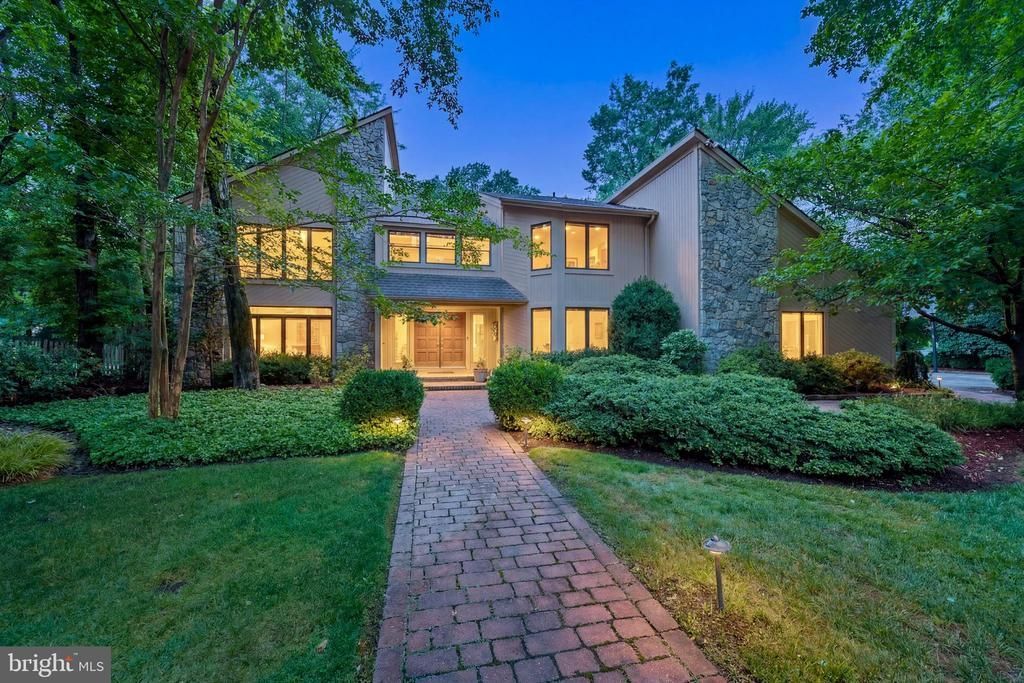

BEDS4
BATHS3 full 2 partial
SQUARE FEET4,567
MLS#NJCD2122306
STATUSACTIVE
PROPERTY TYPEResidential - Single Family
SUBDIVISIONWILDERNESS RUN
SCHOOLCHERRY HILL TOWNSHIP PUBLIC SCHOOLS
Property Description
Welcome to this exceptional custom residence nestled on a beautifully landscaped lot with a private wooded backdrop in one of Cherry Hill’s most sought-after neighborhoods. Offering approximately 4,800 square feet of finished living space, this impressive home combines timeless architecture, generous room sizes, and an ideal floor plan designed for both elegant entertaining and comfortable everyday living. The home features four spacious bedrooms, three full bathrooms, and two powder rooms, providing ample space for family and guests. The gracious living room, highlighted by a fireplace, offers a warm and inviting setting for gatherings, while the home’s expansive living areas provide flexibility for today’s lifestyle. Step outside to discover your own private retreat. An expansive rear deck extends the full length of the home, creating the perfect setting for outdoor dining, entertaining, or simply relaxing while overlooking the professionally landscaped grounds and peaceful wooded views. The resort-style backyard is complete with an inground swimming pool and adjoining spa, offering the ideal space to enjoy summer days and evenings. An attached three-car garage provides abundant space for vehicles, storage, and hobbies. Conveniently located just minutes from Cherry Hill’s premier shopping, restaurants, parks, golf courses, top-rated medical facilities, major highways, and easy access to Philadelphia, this exceptional property offers the perfect blend of luxury, privacy, and convenience. A rare opportunity to own a distinguished home in an outstanding location.
Property Features
Property Type: Residential - Single Family
Cooling: Central A/C
Fireplaces: 1
Fuel Type: Natural Gas
Garage: 3
Heating: Forced Air
Home Style: Contemporary
Lot Size: 0.62 Acres
Roof Type: Architectural Shingle
Stories: 2.0
Taxes: $25,403
Year Built: 1987
Feature Descriptions
Additional Structures: Above Grade, Below Grade
Appliances: Built-In Microwave, Cooktop - Down Draft, Dishwasher, Disposal, Dryer, Dryer - Gas, Microwave, Oven - Double, Refrigerator, Stainless Steel Appliances, Washer, Water Heater - High-Efficiency
Days on Site: 3
Electric: 200+ Amp Service
Exterior: Extensive Hardscape, Exterior Lighting, Flood Lights, Gutter System, Hot Tub, Lawn Sprinkler, Outbuilding(s), Underground Lawn Sprinkler
Fencing: Fully
Fireplace: Stone, Wood
Flooring: Ceramic Tile, Hardwood, Carpet
Interior: Built-Ins, Breakfast Area, Curved Staircase, Family Room Off Kitchen, Kitchen - Gourmet, Laundry Chute, Primary Bath(s), Recessed Lighting, Skylight(s), Spiral Staircase, Sprinkler System, Upgraded Countertops, Walk-in Closet(s), WhirlPool/HotTub, Window Treatments, Wood Floors, Wine Storage, Kitchen - Eat-In, Dining Area, Ceiling Fan(s), Carpet, Bathroom - Soaking Tub, Bathroom - Walk-In Shower, Bathroom - Tub Shower
Lot: Backs to Trees
Lot Dimensions: 0.62 Acre(S)
Municipality: CHERRY HILL TWP
Parking Features: Asphalt Driveway
Parking Notes: 3 Total Parking Spaces
Pet Restrictions: No Pet Restrictions
Rooms: Dining Room, Primary Bedroom, Sitting Room, Bedroom 2,Kitchen, Family Room, Den, Library, Foyer, Breakfast Room, Bedroom 1,Laundry, Other, Office, Storage Room, Bathroom 1,Bathroom 2,Bathroom 3,Attic, Primary Bathroom
Sewer: Public Sewer
SQFT Above Finished: 4567
SQFT Total Finished: 4567
Structure Type: Detached
Swimming Pool: Heated, Gunite, In Ground
Total Garage/Parking Spaces: 3
Utilities: Natural Gas Available, Sewer Available, Water Available
Water: Public
Windows: Casement, Insulated, Low-E, Skylights, Sliding, Screens
Room Sizes
Dining Room: 15 x 17 Level - Main
Foyer: 18 x 16 Level - Main
Sitting Room: 18 x 15 Level - Main
Family Room: 25 x 20 Level - Main
Breakfast Room: 19 x 12 Level - Main
Kitchen: 16 x 15 Level - Main
Den: 18 x 18 Level - Main
Laundry: 11 x 8 Level - Main
Bedroom 1: 14 x 10 Level - Upper 1
Bedroom 2: 19 x 11 Level - Upper 1
Bathroom 3: 16 x 13 Level - Upper 1
Primary Bedroom: 22 x 18 Level - Upper 1
Primary Bathroom: 9 x 16 Level - Upper 1
Bathroom 1: 13 x 10 Level - Upper 1
Bathroom 2: 9 x 5 Level - Upper 1
Office: 11 x 12 Level - Upper 1
Other: 11 x 15 Level - Upper 1
Storage Room: 11 x 12 Level - Upper 1
Attic: 6 x 27 Level - Upper 1
Library: 14 x 4 Level - Upper 1
Local Schools
School District: CHERRY HILL TOWNSHIP PUBLIC SCHOOLS
Listed By / Shown By
Listed By
Agency Name: Prominent Properties Sotheby's Intl Realty
Agency Phone: 8564285150
Shown By
Agency Title: RealtyMark
Agency Phone: 888-260-0040

Estimate Your Payment
Estimated Payment
$ 6,522.07 per month $3,894.74 Principal & Interest $2,116.92 Property Tax $510.42 Homeowner's InsuranceChange Payment Information


43 Southwood Drive | MLS# NJCD2122306
This single family home located at 43 Southwood Drive , Cherry Hill, NJ 08003 is currently listed for sale with an asking price of $1,750,000. This property was built in 1987 and has 4 bedrooms and 3 full and 2 partial baths with 4567 sq. ft. Southwood Drive is located in the WILDERNESS RUN subdivision within the CHERRY HILL TOWNSHIP PUBLIC SCHOOLS school district. Search WILDERNESS RUN real estate on www.realtymark.net today.