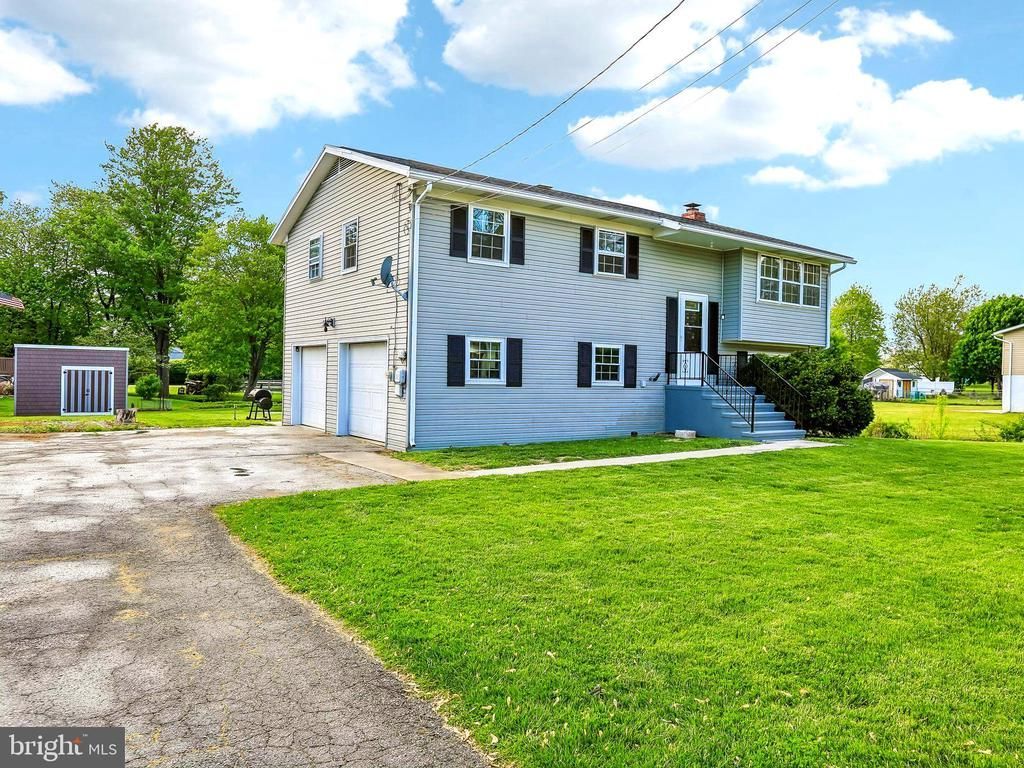

BEDS3
BATHS2 full
SQUARE FEET1,586
MLS#PAYK2102290
STATUSACTIVE UNDER CONTRACT
PROPERTY TYPEResidential - Single Family
SUBDIVISIONHANOVER
SCHOOLSOUTH WESTERN
Property Description
Property is available for showings- Don’t Miss the Opportunity to Tour This Stunning Home This beautifully renovated split-foyer is ready to welcome its next family home! Featuring 3 spacious bedrooms and 2 full bathrooms, this property combines modern upgrades with true pride of ownership throughout. Unlike a quick flip, this is an exceptional owner-occupied home where every improvement was thoughtfully completed over time with care, quality, and attention to detail. Highlights Include: • Brand New Roof • Updated Flooring Throughout • Spacious Double Garage • Newly Built Laundry Area • Added Full Bathroom • New HVAC System • Countless Additional Upgrades & Finishing Touches From the moment you walk through the door, you’ll notice the warmth, style, and craftsmanship that make this home truly stand out from the rest. Move-in ready and beautifully updated from top to bottom — this one is a must-see! Contact me today to schedule your private showing and personal tour before it’s gone! Property requires Flood Insurance if buyer plans to use financing
Property Features
Property Type: Residential - Single Family
Cooling: Heat Pump(s)
Fireplaces: 1
Fuel Type: Electric
Garage: 2
Heating: Heat Pump - Oil BackUp
Home Style: Split Foyer
Lot Size: 0.34 Acres
Roof Type: Shingle
Stories: 2.0
Taxes: $4,343
Year Built: 1975
Feature Descriptions
Additional Structures: Above Grade, Below Grade
Appliances: Dishwasher, Oven/Range - Electric, Refrigerator
Days on Site: 28
Electric: 100 Amp Service
Exterior: Vinyl Siding
Fireplace: Wood
Flooring: Carpet, Vinyl
Interior: Carpet, Ceiling Fan(s)
Lot: Level
Lot Dimensions: 0.34 Acre(S)
Municipality: PENN TWP
Parking Features: Asphalt Driveway
Parking Notes: 7 Total Parking Spaces
Pet Restrictions: Dogs OK, Cats OK
Rooms: Living Room, Dining Room, Bedroom 2,Bedroom 3,Kitchen, Family Room, Bedroom 1,Laundry, Utility Room, Full Bath
Sewer: Public Sewer
Special View Info: Creek/Stream
SQFT Above Finished: 1066
SQFT Below Finished: 520
SQFT Total Finished: 1586
Structure Type: Detached
Total Garage/Parking Spaces: 7
Water: Public
Windows: Double Pane
Room Sizes
Living Room: 18 x 13 Level - Main
Dining Room: 12 x 10 Level - Main
Kitchen: 12 x 10 Level - Main
Bedroom 1: 14 x 11 Level - Main
Bedroom 2: 13 x 11 Level - Main
Bedroom 3: 11 x 9 Level - Main
Family Room: 25 x 15 Level - Lower 1
Local Schools
School District: SOUTH WESTERN
Listed By / Shown By
Listed By
Agency Name: Hyatt & Company Real Estate, LLC
Agency Phone: 4107056295
Shown By
Agency Title: RealtyMark
Agency Phone: 888-260-0400

Estimate Your Payment
Estimated Payment
$ 1,217.52 per month $756.47 Principal & Interest $361.92 Property Tax $99.14 Homeowner's InsuranceChange Payment Information


43 Scott Street | MLS# PAYK2102290
This single family home located at 43 Scott Street, Hanover, PA 17331 is currently listed for sale with an asking price of $339,900. This property was built in 1975 and has 3 bedrooms and 2 full baths with 1586 sq. ft. Scott Street is located in the HANOVER subdivision within the SOUTH WESTERN school district. Search HANOVER real estate on www.realtymark.net today.