
BEDS2
BATHS3 full 1 partial
SQUARE FEET1,884
MLS#MDBC2173902
STATUSACTIVE
PROPERTY TYPEResidential - Townhouse
SUBDIVISIONSTEVENSON MEWS
SCHOOLBALTIMORE COUNTY PUBLIC SCHOOLS
Property Description
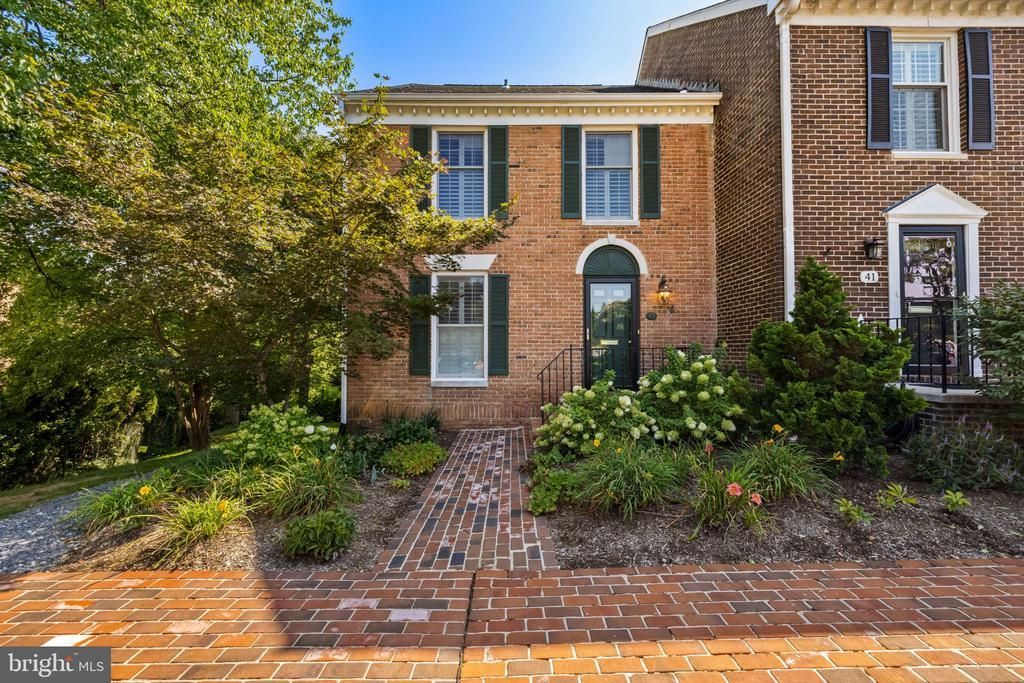
Tucked away in a quiet, secluded enclave, this impressive end-of-group home is one of Towson’s best-kept secrets. Welcome to Stevenson Mews, where end-unit privacy, abundant natural light, and three fully finished levels come together in an unbeatable location with easy access to Downtown Towson, Baltimore City, and Hunt Valley. The main level features a light-filled living room, dedicated dining area, well-appointed kitchen, and convenient half bath. Step outside to the private rear deck, overlooking peaceful green space—an ideal spot for morning coffee or relaxing outdoors. Upstairs, you’ll find two spacious bedrooms and two full baths, including a comfortable primary suite with its own ensuite bath. A second full hall-access bath provides added convenience for family and guests. The light-filled, walk-out lower level adds even more versatility, with a spacious family room, third full bathroom, direct access to the lower patio, and a finished bonus room that can easily serve as a bedroom, den, home office, or flex space. The location is hard to beat, just minutes from GBMC, University of Maryland St. Joseph Medical Center, Towson Town Center, and major commuter routes including I-695 and I-83. Tucked away from the hustle and bustle while remaining close to everything, Stevenson Mews offers privacy, space, and convenience in one of Towson’s most desirable settings.
Property Features
Property Type: Residential - Townhouse
Basement: Fully Finished, Improved, Outside Entrance, Walkout Level
Basement: Yes
Cooling: Central A/C
Fireplaces: 1
Fuel Type: Oil
Heating: 90% Forced Air
Home Style: Colonial
Lot Size: 0.05 Acres
Roof Type: Shingle
Stories: 3.0
Taxes: $3,991
Year Built: 1977
Feature Descriptions
Additional Structures: Above Grade, Below Grade
Appliances: Built-In Microwave, Dishwasher, Disposal, Dryer, Oven/Range - Electric, Refrigerator, Washer, Water Heater
Days on Site: 7
Exterior: Brick
Fireplace: Wood
Flooring: Hardwood, Partially Carpeted
HOA Fee: $397.00/Quarterly
Lot Dimensions: 0.05 Acre(S)
Parking Features: Assigned
Parking Notes: 2 Total Parking Spaces
Pet Restrictions: No Pet Restrictions
Rooms: Living Room, Dining Room, Kitchen, Family Room, Laundry, Bonus Room
Sewer: Public Sewer
SQFT Above Finished: 1584
SQFT Below Finished: 300
SQFT Total Finished: 1884
Structure Type: End of Row/Townhouse
Total Garage/Parking Spaces: 2
Utilities: Cable TV
Water: Public
Local Schools
High School: TOWSON HIGH LAW & PUBLIC POLICY
Middle School: DUMBARTON
Elementary School: RODGERS FORGE
School District: BALTIMORE COUNTY PUBLIC SCHOOLS
Listed By / Shown By
Listed By
Agency Name: Cummings & Co. Realtors
Agency Phone: 4108230033
Shown By
Agency Title: RealtyMark
Agency Phone: 888-260-0040

Estimate Your Payment
Estimated Payment
$ 1,430.10 per month $970.35 Principal & Interest $332.58 Property Tax $127.17 Homeowner's InsuranceChange Payment Information


43 Parliament | MLS# MDBC2173902
This townhouse located at 43 Parliament, Baltimore, MD 21212 is currently listed for sale with an asking price of $436,000. This property was built in 1977 and has 2 bedrooms and 3 full and 1 partial baths with 1884 sq. ft. Parliament is located in the STEVENSON MEWS subdivision within the BALTIMORE COUNTY PUBLIC SCHOOLS school district. Search STEVENSON MEWS real estate on www.realtymark.net today.