
BEDS3
BATHS3 full
SQUARE FEET3,000
MLS#DENC2110608
STATUSACTIVE
PROPERTY TYPEResidential - Townhouse
SUBDIVISIONROCKLAND MILLS
SCHOOLBRANDYWINE
Property Description
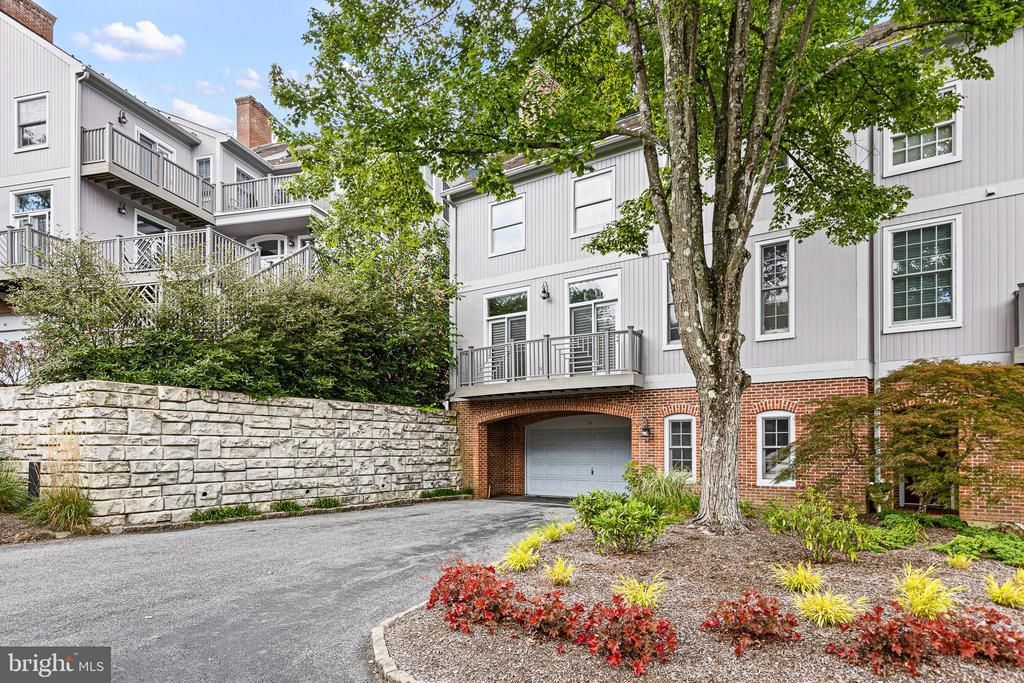
Luxury without compromise. Lock, leave, and live. Life is meant to be enjoyed—not spent maintaining a house. Blending the elegance and scale of a single-family home with the ease of community-maintained living, this exceptional end-unit residence offers a refined lifestyle in one of the Greenville area's most desirable communities. Spend weekends exploring the Brandywine Valley, dining in Greenville, traveling with ease, or simply relaxing from one of three private outdoor living spaces overlooking peaceful wooded views. Ideally located the Rockland Mills community, you will enjoy easy access to acclaimed restaurants, boutique shopping, downtown Wilmington, regional rail to Philadelphia, and the scenic beauty of Brandywine Valley and Chateau Country. Thoughtfully designed for today's discerning buyer, this residence seamlessly blends timeless design with flexible living spaces, making it equally suited for entertaining, working from home, frequent travel, or simply enjoying the freedom of a low-maintenance lifestyle. A gracious foyer welcomes you inside, where a versatile first-floor suite offers endless possibilities as a private home office, guest bedroom, fitness studio, library, or media room. The light-filled main living level is designed for both everyday living and elegant entertaining. Soaring ceilings, gleaming hardwood floors, expansive windows, and peaceful wooded views create a bright, inviting atmosphere throughout. Anchored by a warm fireplace, the spacious great room flows effortlessly into a chef-inspired kitchen appointed with quartz countertops, Sub-Zero refrigeration, KitchenAid double ovens, stainless steel appliances, and generous preparation and gathering space. Just beyond, an oversized deck overlooking a private terraced hillside becomes a natural extension of the living space—perfect for hosting summer dinners, enjoying morning coffee, or unwinding with a glass of wine at day's end. An adjoining sitting room opens to its own private balcony, while a concealed storage closet adds thoughtful functionality. The upper level is a peaceful retreat featuring a spacious primary suite with mature wooded views, a private balcony, generous closet space, and a spa-inspired bath designed for comfort and relaxation. Additional highlights include a spacious two-car garage, abundant storage, and convenient access to scenic walking trails, parks, cultural attractions, healthcare, corporate centers, and major commuter routes. Enjoy the freedom of true lock-and-leave living with community-maintained landscaping, all exterior building maintenance, and snow removal, allowing more time to travel, entertain, and enjoy everything Greenville and the Brandywine Valley have to offer. Whether hosting friends on the deck, beginning your morning with coffee overlooking the trees, or returning home after a busy workday, this is a residence designed to simplify life without sacrificing luxury. Offering exceptional quality, privacy, and an effortless lifestyle in one of the region's most sought-after locations, this remarkable home presents a rare opportunity to experience Greenville area living at its finest.
Property Features
Property Type: Residential - Townhouse
Cooling: Central A/C
Fireplaces: 1
Fuel Type: Electric
Garage: 2
Heating: Heat Pump(s)
Home Style: Contemporary
Lot Size: 0.00 Acre(S)
Roof Type: Pitched
Stories: 3.0
Taxes: $4,739
Year Built: 1987
Feature Descriptions
Additional Structures: Above Grade
Appliances: Built-In Microwave, Built-In Range, Dishwasher, Disposal, Dryer - Electric, Washer, Water Heater - Tankless, Water Heater - High-Efficiency
Condo/Coop Fee: $1210.00/Monthly
Exterior: Brick, Wood Siding
Flooring: Hardwood
Interior: Floor Plan - Open, Recessed Lighting, Wood Floors
Lot Dimensions: 0.00 Acre(S)
Parking Features: Asphalt Driveway
Parking Notes: 6 Total Parking Spaces
Pet Restrictions: Case by Case Basis
Sewer: Public Sewer
Special View Info: Trees/Woods
SQFT Above Finished: 3000
SQFT Total Finished: 3000
Structure Type: End of Row/Townhouse
Total Garage/Parking Spaces: 6
Water: Public
Local Schools
School District: BRANDYWINE
Listed By / Shown By
Listed By
Agency Name: Compass
Agency Phone: 3022029855
Shown By
Agency Title: RealtyMark
Agency Phone: 888-260-0040

Estimate Your Payment
Estimated Payment
$ 1,716.46 per month $1,168.42 Principal & Interest $394.92 Property Tax $153.13 Homeowner's InsuranceChange Payment Information


43 Millstone Lane , Unit 43 | MLS# DENC2110608
This townhouse located at 43 Millstone Lane , Unit 43, Rockland, DE 19732 is currently listed for sale with an asking price of $525,000. This property was built in 1987 and has 3 bedrooms and 3 full baths with 3000 sq. ft. Millstone Lane , Unit 43 is located in the ROCKLAND MILLS subdivision within the BRANDYWINE school district. Search ROCKLAND MILLS real estate on www.realtymark.net today.