
BEDS4
BATHS3 full
MLS#4028866
STATUS
PROPERTY TYPEResidential - Single Family
Property Description
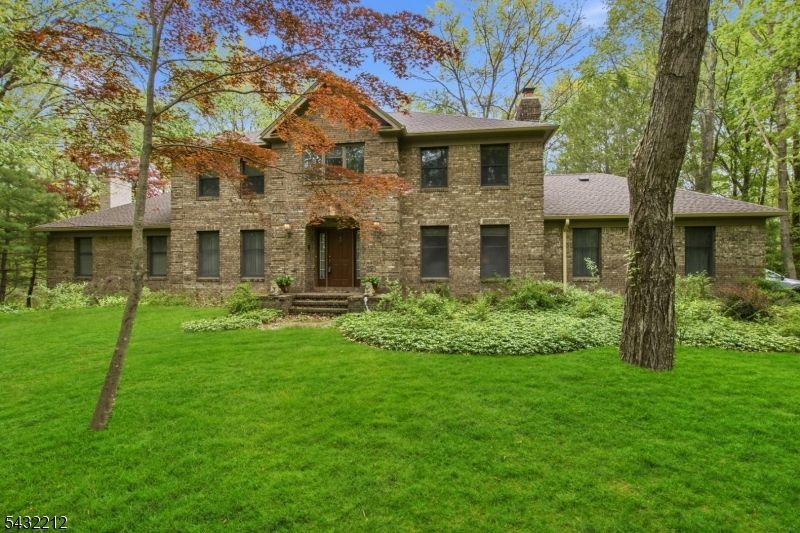
Don't miss this spacious 4-bedroom, 3 full bath Center Hall Colonial set on over 2 private acres in a desirable lower West Milford location. A grand 15x12 entry foyer with wood flooring welcomes you into this warm and inviting exceptional home. The large family room features custom crown molding, recessed lighting, paddle fan, and a beautiful brick fireplace with French doors leading to a full-length rear deck and patio perfect for entertaining or relaxing in the peaceful backyard setting. A second fireplace adds additional warmth and character to the living room. The second floor offers four generously sized bedrooms, all with newer windows and ceiling fans. One bedroom includes custom wall-to-wall built-ins with abundant shelving and extra closet space. The primary suite features recessed lighting, a walk-in closet, and an updated en-suite bath with dual sinks, jetted tub, and separate shower. The main bath includes an oversized vanity and convenient bidet. Additional highlights include a newer furnace, updated baths, kitchen breakfast area, main floor laundry, and a bonus sitting room ideal for a home office or guest space. The full basement offers high ceilings and excellent finishing potential. A long private driveway provides added convenience and exceptional privacy. With a little TLC, this home can become your dream home. Exceptional value for the size, setting, and location. Don't miss this opportunity!
Property Features
Property Type: Residential - Single Family
Basement: Yes
Basement: Full, Unfinished
Cooling: Central Air
Fuel Type: Gas-Natural
Garage: 2
Heating: 1 Unit, Baseboard - Hotwater, Multi-Zone
Home Style: Colonial
Lot Size: 2.09 Acres
Roof Type: Asphalt Shingle
Taxes: $20,212
Year Built: 1990
Amenities
Bidet
CODetect
CeilHigh
JacuzTyp
SmokeDet
TubShowr
WlkInCls
Storm Door(s)
Thermal Windows/Doors
Feature Descriptions
Appliances: Carbon Monoxide Detector, Dishwasher, Microwave Oven, Range/Oven-Electric
Bath: Bidet, Jetted Tub, Stall Shower And Tub
Days on Site: 5
Driveway: 2 Car Width, Blacktop
Exterior: Brick, Vinyl Siding
Fireplace: Family Room, Gas Fireplace
Flooring: Carpeting, Tile, Wood
Lot: Flag Lot, Private Road, Wooded Lot
Lot Dimensions: 2.09 acre(s)
Parking Notes: Attached Garage, Garage Door Opener
Sewer: Septic
Utilities: Electric, Gas-Natural
Water: Well
Room Sizes
Primary: 21x15
Bedroom 2: 16x13
Bedroom 3: 14x13
Bedroom 4: 14x13
Dining Room: 16x15
Family Room: 19x15
Kitchen: 16x18
Living Room: 11x10
Vestibul: 15x12
Local Schools
High School: W MILFORD
Middle School: MACOPIN
Elementary School: MAPLE RD.
Listed By / Shown By
Listed By
Agency Name: WEICHERT REALTORS
Agency Contact: 973-479-4835
Shown By
Agency Title: RealtyMark
Agency Phone: 888-260-0400

Estimate Your Payment
Estimated Payment
$ 3,572.01 per month $1,668.95 Principal & Interest $1,684.33 Property Tax $218.72 Homeowner's InsuranceChange Payment Information


43 Maple Rd | MLS# 4028866
This single family home located at 43 Maple Rd, West Milford, NJ 07480 is currently listed for sale with an asking price of $749,900. This property was built in 1990 and has 4 bedrooms and 3 full baths. Search West Milford real estate on www.realtymark.net today.