
BEDS3
BATHS2 full 1 partial
SQUARE FEET2,016
MLS#PAMC2186450
STATUSACTIVE
PROPERTY TYPEResidential - Townhouse
SUBDIVISIONBERWICK PL
SCHOOLMETHACTON
Property Description
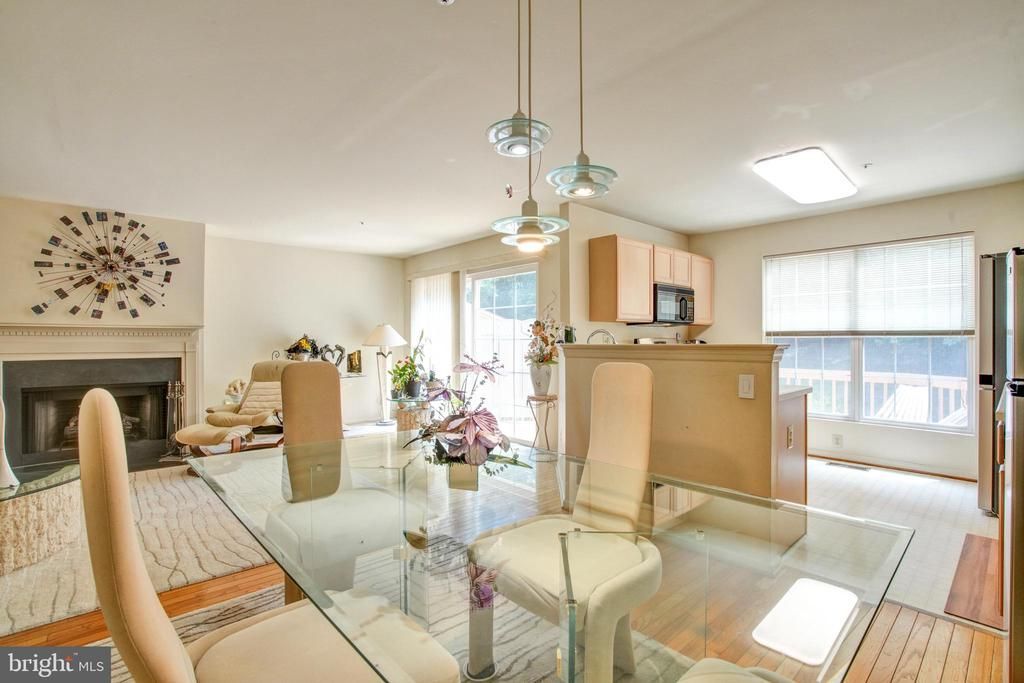
Welcome home to this pristine, turn-key townhome in Worcester Township’s highly coveted Methacton School District! Situated on a premium builder lot at the top of the hill, this unique location backs to a serene, wooded perimeter for ultimate privacy. The 2,016 sq ft low-maintenance layout features 3 bedrooms and 2.5 baths, will be completely updated with fresh paint and brand-new flooring to be done before settlement! A UNIQUE opportunity awaits you to pick your colour palette with a timely accepable offer! Enjoy total peace of mind with a lower HOA that covers the roof ( which is 5 years old), common area, road mainentance, lawns, and trash. Newer major mechanicals: HVAC is only 1.5 years old; Newer garage door, Top-of-the-line appliances (fridge, microwave, washer/dryer) are all included. Step onto the deck to enjoy morning coffee surrounded by nature. Levitton Decora Dimmers in Dining room, kitchen and Master for for a lighting extravaganza. Located in a friendly, multi-generational neighborhood, this home offers comfort, serenity, and community. Sold strictly AS-IS because there is truly nothing left to do but move right in! Showings by appointment only. Schedule your private tour today!
Property Features
Property Type: Residential - Townhouse
Basement: Unfinished, Poured Concrete
Basement: Yes
Cooling: Central A/C
Fireplaces: 1
Fuel Type: Natural Gas
Garage: 1
Heating: Forced Air
Home Style: Colonial
Lot Size: 0.03 Acres
Roof Type: Shingle
Stories: 2.5
Taxes: $5,347
Year Built: 1994
Feature Descriptions
Additional Structures: Above Grade, Below Grade
Community Amenities: Common Grounds
Days on Site: 19
Electric: 200+ Amp Service
Exterior: Vinyl Siding
Fireplace: Wood
Flooring: Wood, Partially Carpeted, Luxury Vinyl Plank
HOA Fee: $250.00/Monthly
Location: Suburban
Lot Dimensions: 0.03 Acre(S)
Municipality: WORCESTER TWP
Parking Notes: 3 Total Parking Spaces
Pet Restrictions: No Pet Restrictions
Rooms: Basement
Sewer: Public Sewer
Special View Info: Trees/Woods
SQFT Above Finished: 2016
SQFT Total Finished: 2016
Structure Type: Interior Row/Townhouse
Total Garage/Parking Spaces: 3
Utilities: Cable TV, Electric Available, Natural Gas Available, Sewer Available, Water Available
Water: Public
Local Schools
High School: METHACTON
Middle School: ARCOLA
Elementary School: EAGLEVILLE
School District: METHACTON
Listed By / Shown By
Listed By
Agency Name: Keller Williams Realty Group
Agency Phone: 6107925900
Shown By
Agency Title: RealtyMark
Agency Phone: 888-260-0040

Estimate Your Payment
Estimated Payment
$ 1,510.12 per month $941.19 Principal & Interest $445.58 Property Tax $123.35 Homeowner's InsuranceChange Payment Information


43 Hampton Court | MLS# PAMC2186450
This townhouse located at 43 Hampton Court, Eagleville, PA 19403 is currently listed for sale with an asking price of $422,900. This property was built in 1994 and has 3 bedrooms and 2 full and 1 partial baths with 2016 sq. ft. Hampton Court is located in the BERWICK PL subdivision within the METHACTON school district. Search BERWICK PL real estate on www.realtymark.net today.