
BEDS6
BATHS3 full 1 partial
MLS#4059086
STATUS
PROPERTY TYPEResidential - Single Family
Property Description
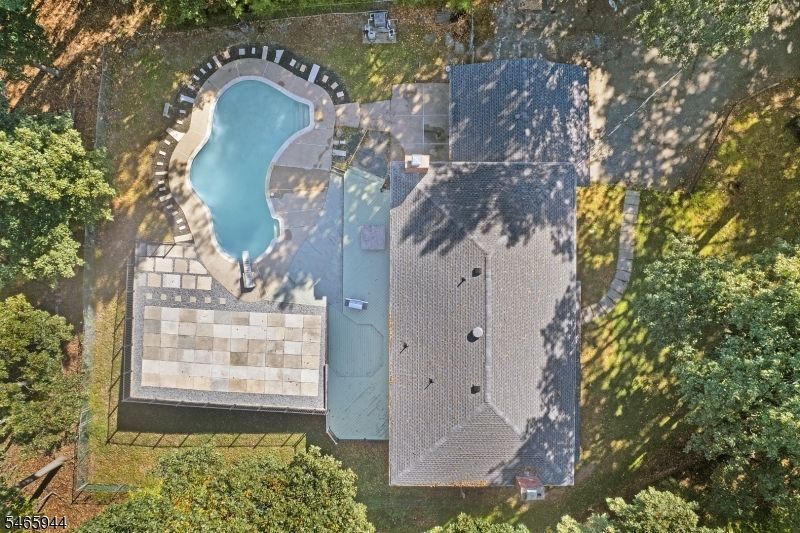
GREAT OPPORTUNITY TO PURCHASE A 6 BEDROOM HOME WITH IN-GROUND POOL IN PARSIPPANY ! This move-in condition updated 6 bedroom, 3 full, 1 half bath custom colonial is now available. The 1st floor features an open floor plan, with a remodeled, gourmet kitchen, center island and access to the patio and in-ground pool. There is a dining room, living room, family room, powder room, den/office, laundry room and pantry on the 1st floor. The 2nd floor boasts 6 bedrooms and 2 full baths. The walk-out lower level consists of a kitchenette, dining area, full bath, large rec. room, workout room, and storage area. The fenced, backyard comes complete with an in-ground pool and expansive patio area. Fantastic location just minutes to NYC Park & Ride, shopping, restaurants, parks, and major highways. Access to the highly rated Parsippany school system.
Property Features
Property Type: Residential - Single Family
Basement: Yes
Basement: Finished-Partially, Full, Walkout
Cooling: 2 Units, Central Air
Fuel Type: Gas-Natural
Garage: 2
Heating: 1 Unit, Baseboard - Hotwater, Multi-Zone
Home Style: Colonial, Custom Home
Lot Size: 1.01 Acres
Roof Type: Asphalt Shingle
Taxes: $18,504
Year Built: 1969
Amenities
StallShw
TubShowr
WlkInCls
Deck
Metal Fence
Patio
Thermal Windows/Doors
Feature Descriptions
Appliances: Cooktop - Induction, Dishwasher, Dryer, Microwave Oven, Refrigerator, Wall Oven(s) - Electric, Washer, Wine Refrigerator
Bath: Stall Shower
Days on Site: 4
Driveway: 1 Car Width, Blacktop, Driveway-Shared, See Remarks
Exterior: Wood
Fireplace: Family Room, Gas Fireplace, Kitchen, Living Room
Flooring: Laminate, Wood
Handicap: No
Lot: Cul-De-Sac, Flag Lot, Wooded Lot
Lot Dimensions: 1.01 acre(s)
Parking Notes: Attached, Finished, DoorOpnr, InEntrnc, Oversize
Pool: In-Ground Pool
Sewer: Public Sewer
Swimming Pool: Yes
Utilities: Electric, Gas-Natural
Water: Public Water
Room Sizes
Primary: 21x18
Bedroom 2: 15x14
Bedroom 3: 15x12
Bedroom 4: 14x10
Dining Room: 16x14
Family Room: 24x15
Den: 15x9
Kitchen: 20x24
Living Room: 24x18
Bedroom: 13x12
Bedroom: 14x8
Rec Room: 34x12
Living/Dining Room: 23x14
Local Schools
High School: Par-Hills
Middle School: BrookLawn
Elementary School: Littleton
Listed By / Shown By
Listed By
Agency Name: RE/MAX HERITAGE PROPERTIES
Agency Contact: 973-598-1700
Shown By
Agency Title: RealtyMark
Agency Phone: 888-260-0040

Estimate Your Payment
Estimated Payment
$ 3,933.37 per month $2,114.29 Principal & Interest $1,542.00 Property Tax $277.08 Homeowner's InsuranceChange Payment Information


43 Dodie Dr. | MLS# 4059086
This single family home located at 43 Dodie Dr., Parsippany-troy Hills, NJ 07054 is currently listed for sale with an asking price of $950,000. This property was built in 1969 and has 6 bedrooms and 3 full and 1 partial baths. Search Parsippany-troy Hills real estate on www.realtymark.net today.