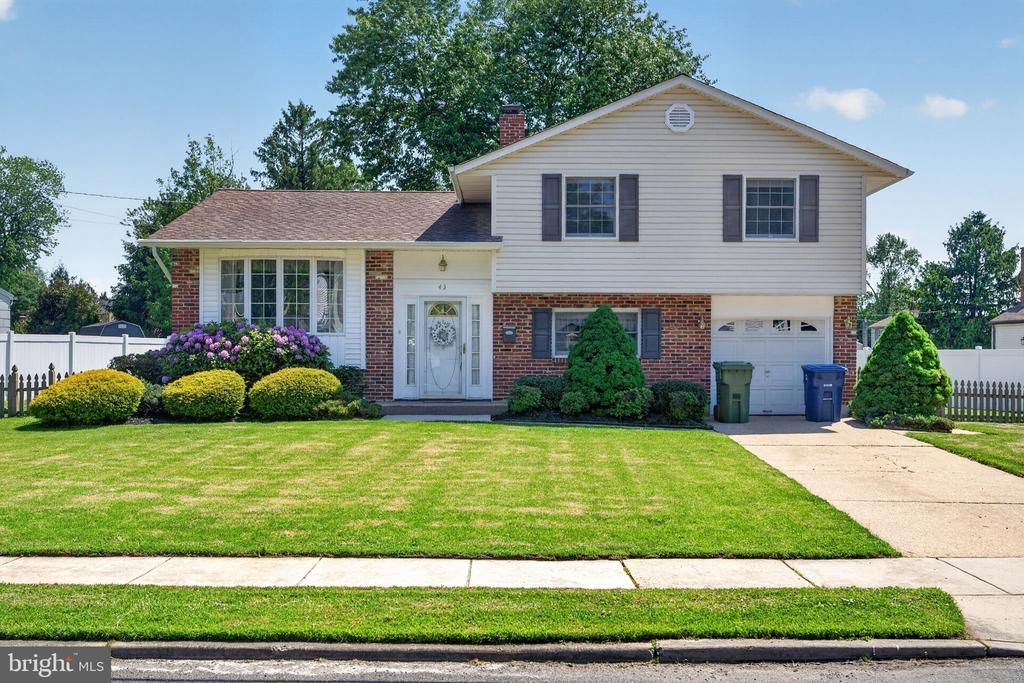

BEDS3
BATHS1 full 1 partial
SQUARE FEET1,466
MLS#NJBL2111988
STATUSACTIVE
PROPERTY TYPEResidential - Single Family
SUBDIVISIONWOODSTREAM
SCHOOLEVESHAM TOWNSHIP
Property Description
In the beautiful Woodstream development, welcome home to 43 Charter Oak Ln! This home has been the backdrop for countless cherished memories and is ready for new ones to begin. Beginning on the first floor, enjoy the flexibility of a space that can serve as a second family room, home office, or whatever best suits your family’s needs, complete with the added convenience of a half bath. The main floor is the heart of the home, perfect for hosting loved ones, with an open layout connecting the living room, formal dining room, and kitchen. Each of these spaces is highlighted by bay windows, allowing natural sunlight to brighten every room. Upstairs, you’ll find three generously sized bedrooms, each offering ample closet space and sharing a well-appointed full bathroom. Topping it all off is the home’s prime location in town, making this one you won’t want to miss!
Property Features
Property Type: Residential - Single Family
Basement: Yes
Basement: Unfinished
Cooling: Central A/C
Fuel Type: Natural Gas
Garage: 1
Heating: Forced Air
Home Style: Traditional
Lot Size: 0.25 Acres
Stories: 2.0
Taxes: $8,118
Year Built: 1966
Feature Descriptions
Additional Structures: Above Grade, Below Grade
Days on Site: 10
Exterior: Vinyl Siding
Lot Dimensions: 0.25 Acre(S)
Municipality: EVESHAM TWP
Parking Notes: 1 Total Parking Spaces
Sewer: Public Sewer
SQFT Above Finished: 1466
SQFT Total Finished: 1466
Structure Type: Detached
Total Garage/Parking Spaces: 1
Water: Public
Local Schools
School District: EVESHAM TOWNSHIP
Listed By / Shown By
Listed By
Agency Name: EXP Realty, LLC
Agency Phone: 8662016210
Shown By
Agency Title: RealtyMark
Agency Phone: 888-260-0400

Estimate Your Payment
Estimated Payment
$ 1,809.00 per month $1,001.28 Principal & Interest $676.50 Property Tax $131.22 Homeowner's InsuranceChange Payment Information


43 Charter Oak Lane | MLS# NJBL2111988
This single family home located at 43 Charter Oak Lane, Marlton, NJ 08053 is currently listed for sale with an asking price of $449,900. This property was built in 1966 and has 3 bedrooms and 1 full and 1 partial baths with 1466 sq. ft. Charter Oak Lane is located in the WOODSTREAM subdivision within the EVESHAM TOWNSHIP school district. Search WOODSTREAM real estate on www.realtymark.net today.